Leave a Message

Thank you for your message. We will be in touch with you shortly.

131 CAROLYN DRIVE
131 CAROLYN DRIVE
131 CAROLYN DRIVE
131 CAROLYN DRIVE
131 CAROLYN DRIVE
131 CAROLYN DRIVE
131 CAROLYN DRIVE
131 CAROLYN DRIVE
131 CAROLYN DRIVE
131 CAROLYN DRIVE
131 CAROLYN DRIVE
131 CAROLYN DRIVE
131 CAROLYN DRIVE
131 CAROLYN DRIVE
131 CAROLYN DRIVE
131 CAROLYN DRIVE
131 CAROLYN DRIVE
131 CAROLYN DRIVE
131 CAROLYN DRIVE
131 CAROLYN DRIVE
131 CAROLYN DRIVE
131 CAROLYN DRIVE
131 CAROLYN DRIVE
131 CAROLYN DRIVE
131 CAROLYN DRIVE
131 CAROLYN DRIVE
131 CAROLYN DRIVE
131 CAROLYN DRIVE
131 CAROLYN DRIVE
131 CAROLYN DRIVE
131 CAROLYN DRIVE
131 CAROLYN DRIVE
131 CAROLYN DRIVE
131 CAROLYN DRIVE
131 CAROLYN DRIVE
131 CAROLYN DRIVE
131 CAROLYN DRIVE
131 CAROLYN DRIVE
131 CAROLYN DRIVE
131 CAROLYN DRIVE
131 CAROLYN DRIVE
131 CAROLYN DRIVE
131 CAROLYN DRIVE
131 CAROLYN DRIVE
131 CAROLYN DRIVE
131 CAROLYN DRIVE
131 CAROLYN DRIVE
131 CAROLYN DRIVE
131 CAROLYN DRIVE
131 CAROLYN DRIVE
131 CAROLYN DRIVE
131 CAROLYN DRIVE
131 CAROLYN DRIVE
131 CAROLYN DRIVE
VIEW PHOTOS
$2,850,000

131 CAROLYN DRIVE

4 Beds 4 Baths 4,419 Sq.Ft. 0.74 Acres

Description

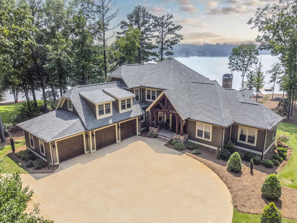
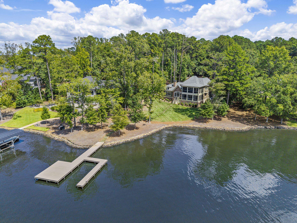
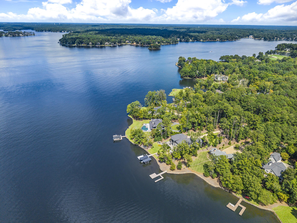
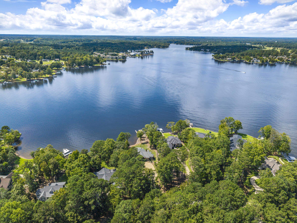
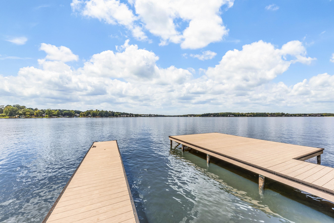
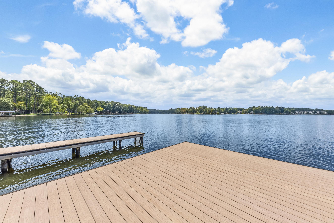
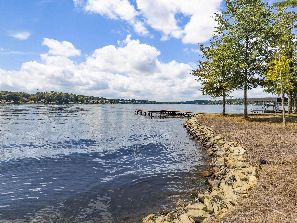
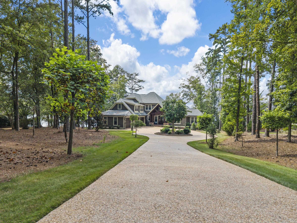
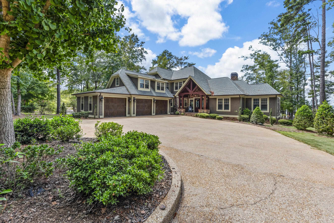
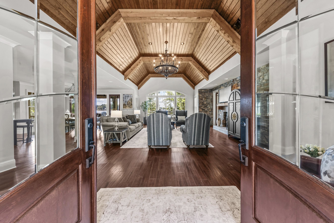
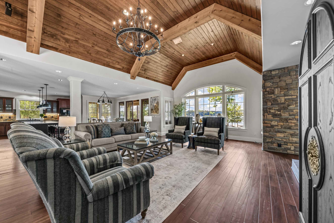
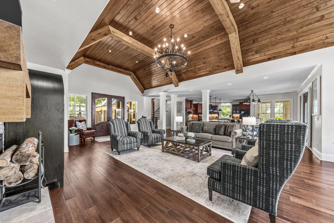
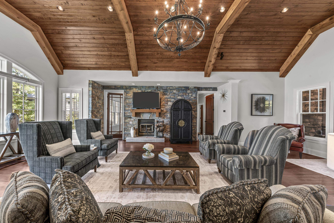
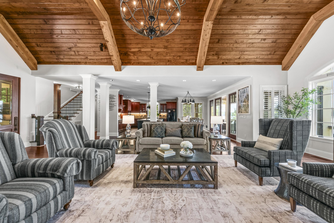
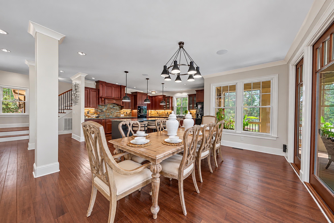
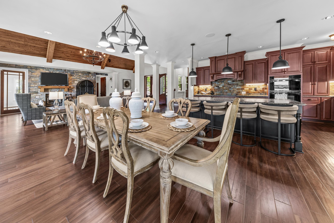
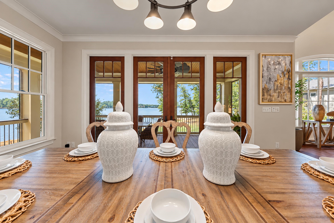
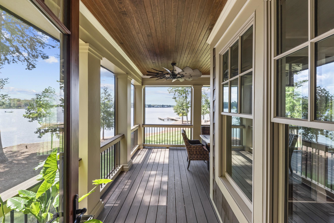
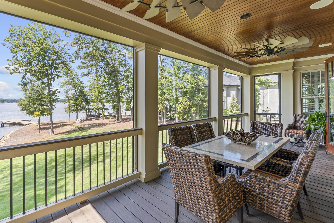
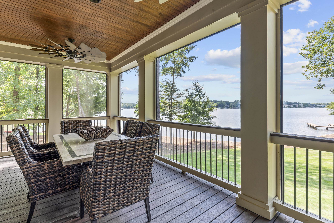
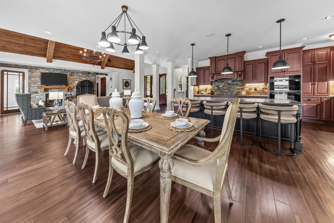
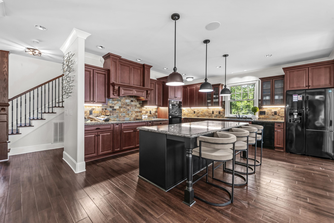
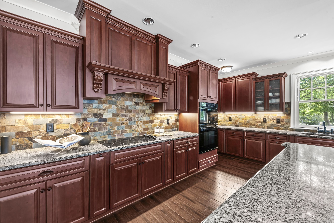
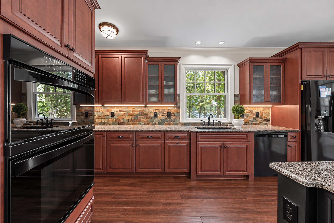
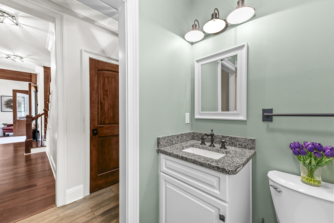
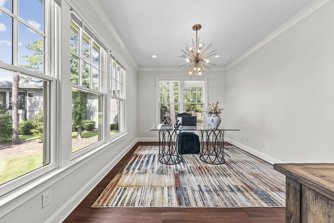
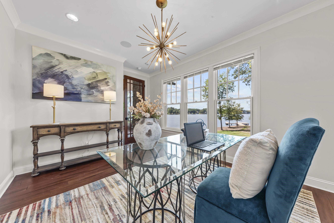
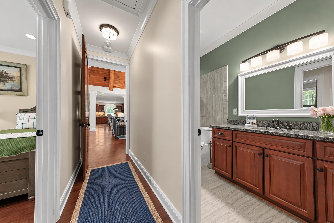
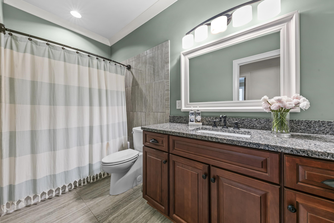
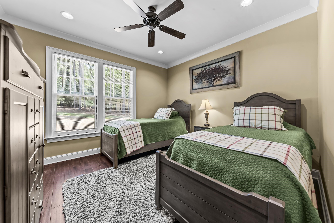
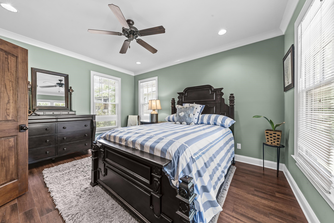
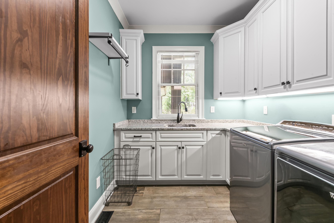
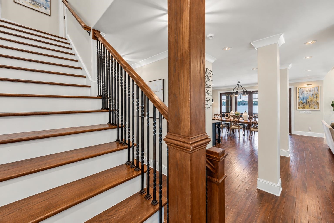
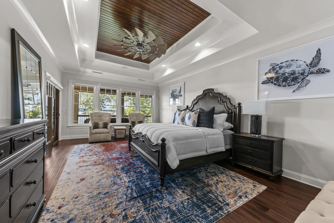
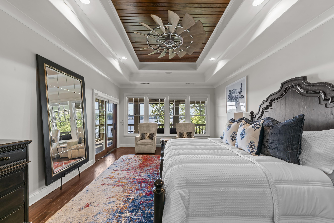
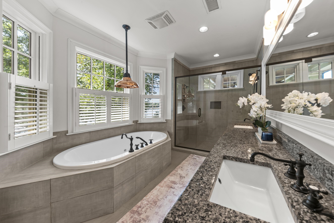
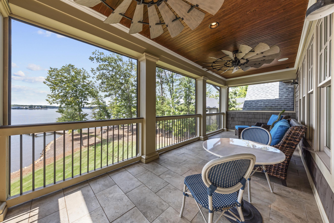
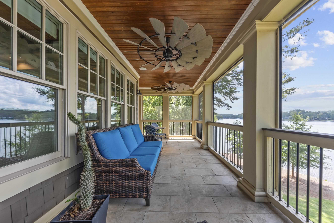
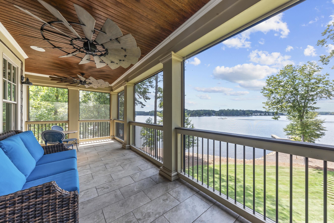
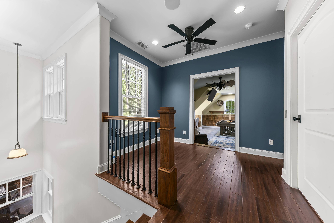
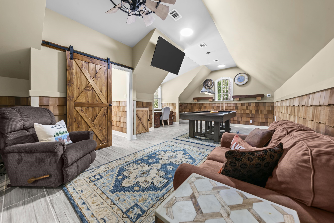
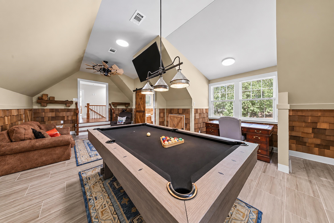
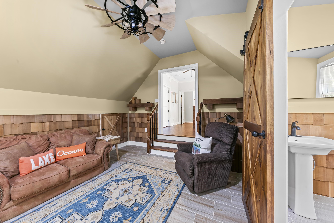
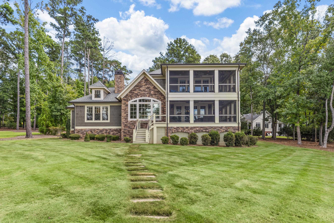
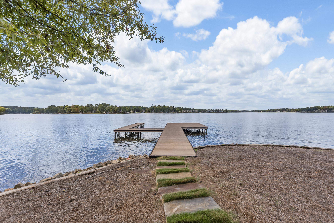
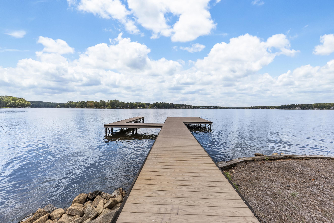
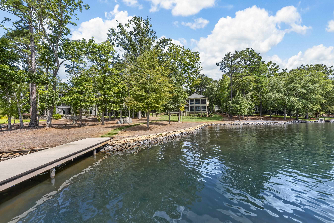
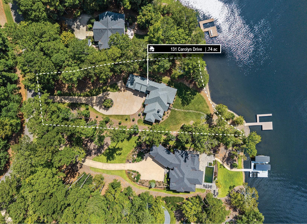
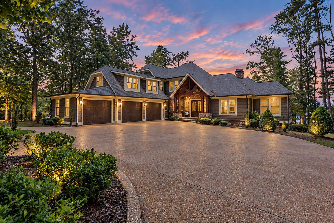
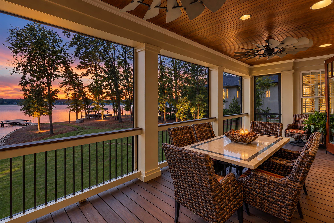
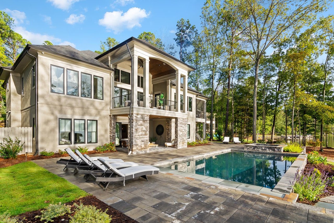
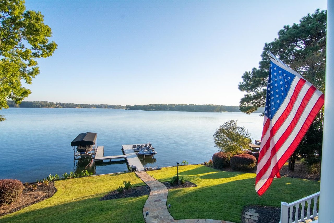
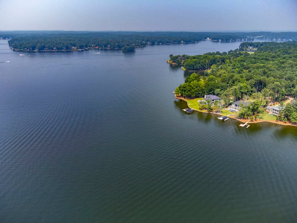
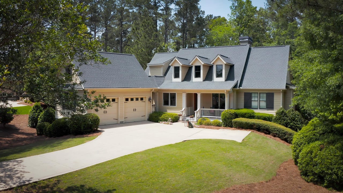
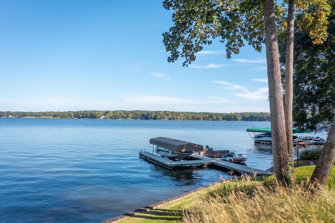
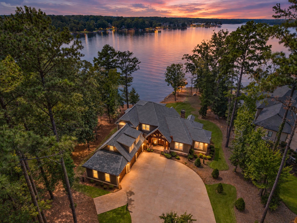
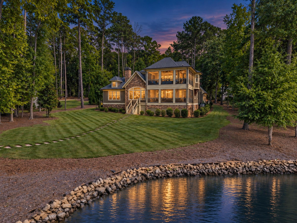
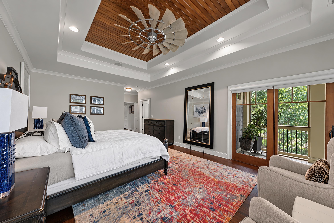
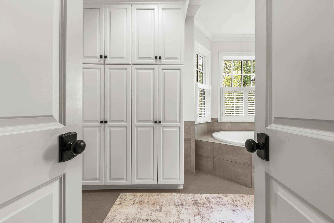
FRONT ROW LAKE LIVING WITH BIG WATER VIEWS IN GREAT WATERS AT REYNOLDS LAKE OCONEE. Set on a beautiful three-quarter-acre lot, this turn-key lakefront home captures expansive water views and spectacular sunsets, all within a short walk of the Great Waters Jack Nicklaus Signature Golf Course and clubhouse amenities. A long, tree-lined drive creates a private approach, while stone accents, shake siding, and warm architectural details give the home a distinctive presence. Inside, the lake is immediately in view. The great room features a dramatic vaulted wood ceiling with exposed beams, a floor-to-ceiling stone fireplace, and oversized windows framing the water. The open layout flows into the kitchen and dining areas, keeping the lake in view throughout the main living spaces. The kitchen offers abundant cabinetry, a generous center island with seating, and plenty of space for entertaining. Just off the dining room, a covered outdoor living and dining area extends entertaining outside for dinner alfresco by the water. Additional outdoor sitting areas offer more ways to enjoy the setting, while the level backyard provides an easy walk to the private max dock and excellent space for a future pool. The main level includes two bedrooms, a full bath, and a private office overlooking the water, along with a laundry room and powder room. Upstairs, the spacious primary suite offers privacy without sacrificing accessibility, with elevator access directly to the upper level as well as the staircase. Beautiful lake views continue into the suite, which opens to its own screened porch with a sitting area overlooking Lake Oconee. The primary bath features dual vanities and a soaking tub. A recently finished space above the three-car garage adds exceptional flexibility, with a large game and TV lounge plus a separate office area. The generous footprint is ideal for billiards, movie nights, and gathering with family and friends, or could easily be converted into a bunk room for additional guest accommodations. With big-water views, a flat lakefront lot, private max dock, multiple outdoor living spaces, elevator, and three-car garage, this home is ready to enjoy from day one. Cruise by boat to the Ritz-Carlton or walk to golf and Great Waters amenities. Membership available.
Share Property

Location

131 CAROLYN DRIVE, Eatonton, GA 31024

Status

For Sale
image

Schedule a Showing

We would love to show you our beautiful property. Please select your preferred date and time below. An agent will be in touch shortly to confirm your appointment.

Schedule a Showing

We would love to show you our beautiful property. Please select your preferred date and time below. An agent will be in touch shortly to confirm your appointment.
Thank you for your interest in 131 CAROLYN DRIVE, Eatonton, GA 31024. We are reviewing your request and will be in touch shortly!
Riezl Baker

Riezl Baker

TITLE

Realtor® | Founding Principal

Property Amenities

Interior
Appliances Built in Microwave, Cooktop, Dishwasher, Dryer, Refrigerator, Wall Oven
Flooring Wood
Total Bedrooms: 4
Half Bathrooms: 2
Full Bathrooms: 2
Other Interior Features Built-in Features, Chandelier, Closet System, Crown Molding, Double Vanity, Kitchen Island, Pantry, Vaulted Ceiling(s), Walk-In Closet(s), Granite, Elevator
Area & Lot
Total area 4,419 Sq.Ft.
Lot Area 0.74 Acres
Living area 4,419 Sq.Ft.
MLS® ID 71840
Year Built 2019
Water Frontage Lake Front
Architecture Styles Craftsman
Type Residential
Status For Sale
Exterior
Stories 2
Air conditioning Central Air
Heat type Central
Water Source Commercial System
Garage Space 3.0
Sewer Commercial System
Other Exterior Features Balcony
Parking 3 Car Attached, Paved
Lot Features Irrigation System, Landscaped
Roof Asphalt/Comp Shingle
Finance
Sales Price $2,850,000
HOA Fees $2,000

Mortgage Calculator

Estimate your monthly mortgage payment, including the principal and interest, property taxes, and HOA. Adjust the values to generate a more accurate rate.
All estimates are provided for informational purposes only. Actual amounts may vary.
$0,000 Your Payment 20 15 65
$0,000 Your Payment

Great Waters at Reynolds Lake Oconee

Stands apart from the rest with its outpouring of community support when the pros come to town. 

Work With Us

We provide maximum value and client satisfaction through knowledgeable, local Realtors delivering the highest level of professional service to customers engaged in residential and commercial real estate transactions at Lake Oconee.