1280 PLANTERS TRAIL
1280 PLANTERS TRAIL
1280 PLANTERS TRAIL
1280 PLANTERS TRAIL
1280 PLANTERS TRAIL
1280 PLANTERS TRAIL
1280 PLANTERS TRAIL
1280 PLANTERS TRAIL
1280 PLANTERS TRAIL
1280 PLANTERS TRAIL
1280 PLANTERS TRAIL
1280 PLANTERS TRAIL
1280 PLANTERS TRAIL
1280 PLANTERS TRAIL
1280 PLANTERS TRAIL
1280 PLANTERS TRAIL
1280 PLANTERS TRAIL
1280 PLANTERS TRAIL
1280 PLANTERS TRAIL
1280 PLANTERS TRAIL
1280 PLANTERS TRAIL
1280 PLANTERS TRAIL
1280 PLANTERS TRAIL
1280 PLANTERS TRAIL
1280 PLANTERS TRAIL
1280 PLANTERS TRAIL
1280 PLANTERS TRAIL
1280 PLANTERS TRAIL
1280 PLANTERS TRAIL
1280 PLANTERS TRAIL
1280 PLANTERS TRAIL
1280 PLANTERS TRAIL
1280 PLANTERS TRAIL
1280 PLANTERS TRAIL
1280 PLANTERS TRAIL
1280 PLANTERS TRAIL
1280 PLANTERS TRAIL
1280 PLANTERS TRAIL
1280 PLANTERS TRAIL
1280 PLANTERS TRAIL
1280 PLANTERS TRAIL
1280 PLANTERS TRAIL
1280 PLANTERS TRAIL
1280 PLANTERS TRAIL
1280 PLANTERS TRAIL
VIEW PHOTOS
$1,595,000

1280 PLANTERS TRAIL

4 Beds 5 Baths 3,546 Sq.Ft. 0.75 Acres

Description

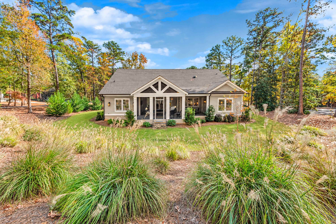
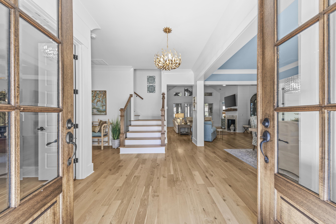
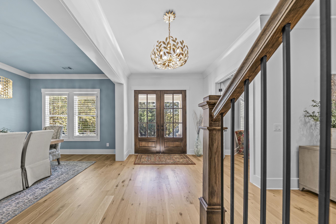
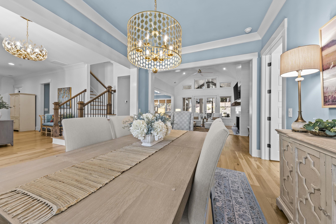
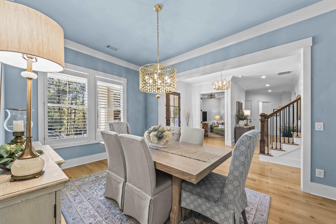
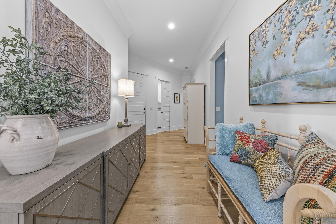
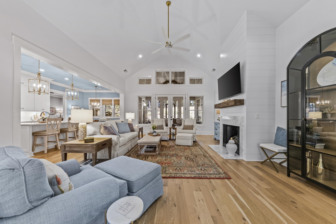
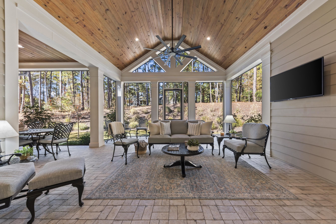
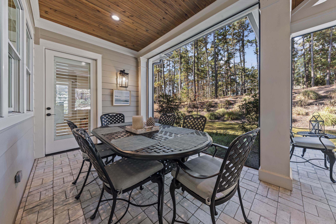
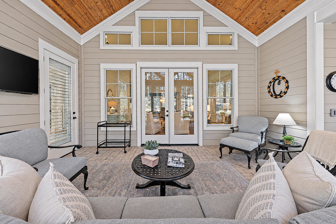
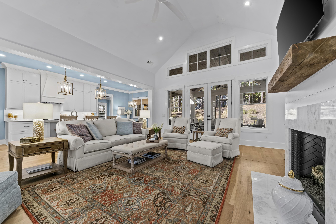
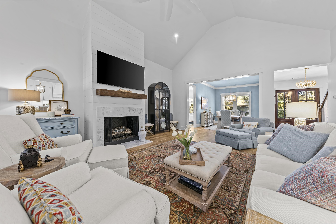
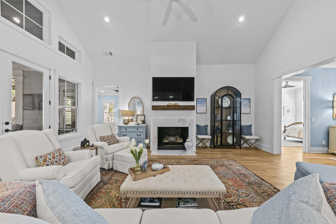
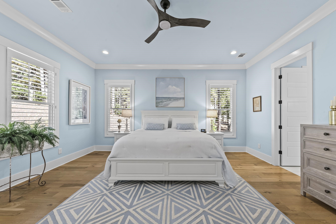
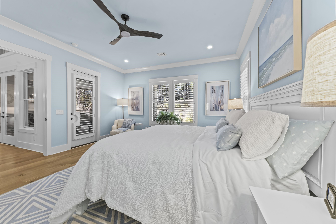
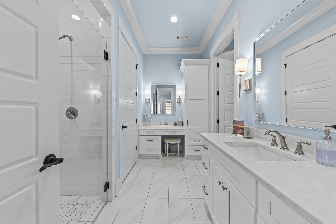
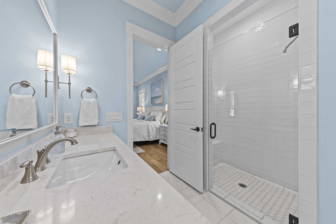
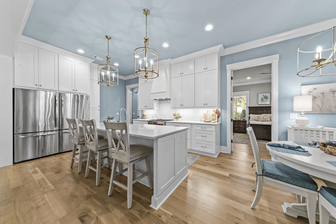
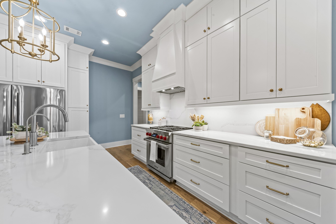
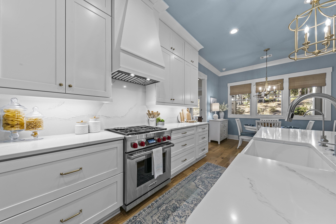
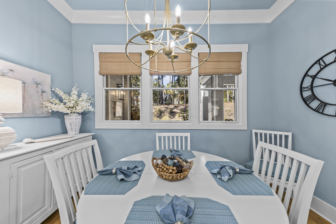
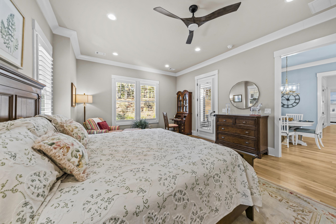
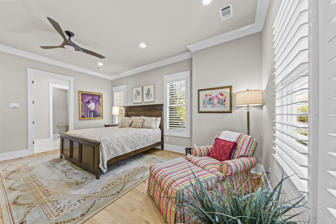
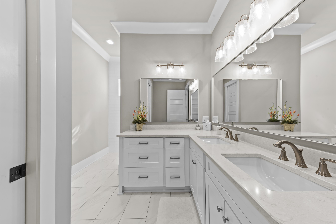
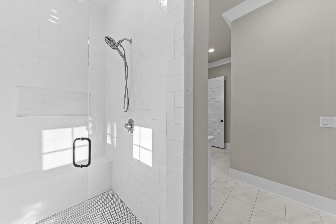
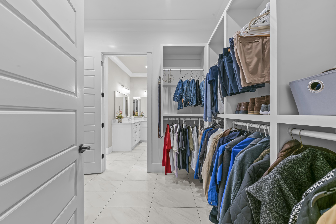
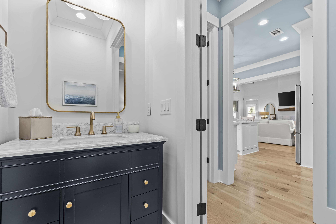
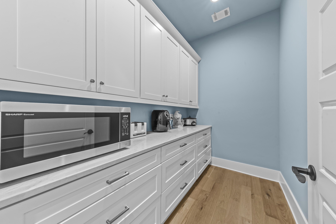
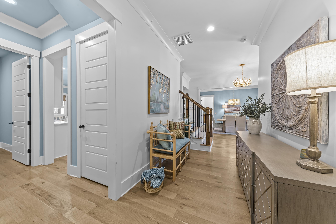
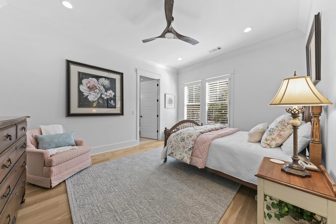
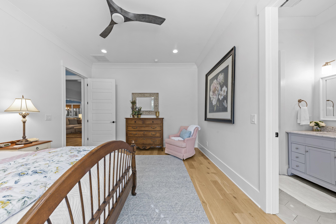
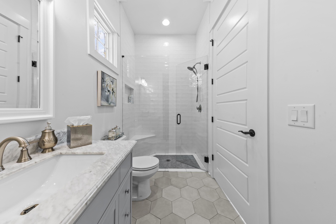
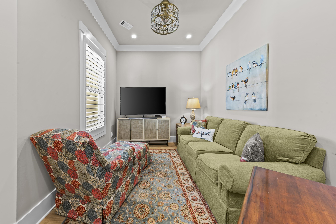
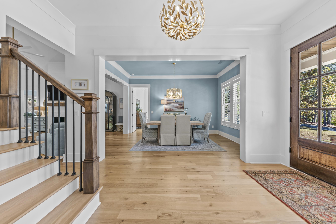
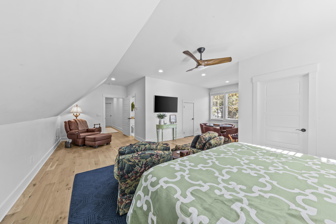
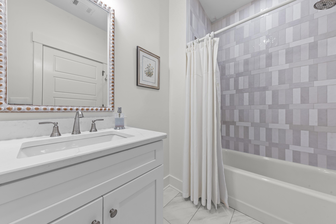
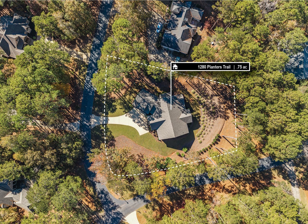
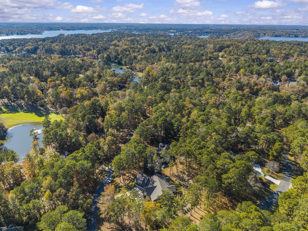
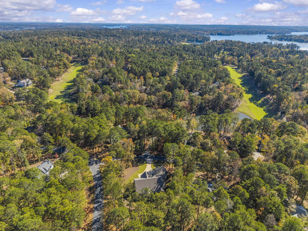
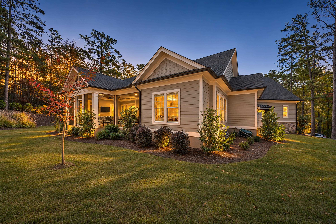
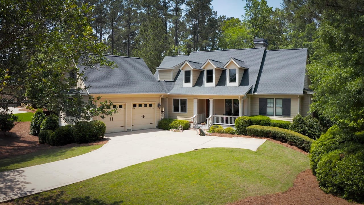
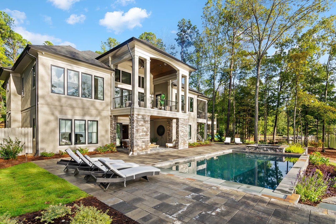
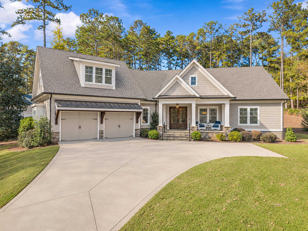
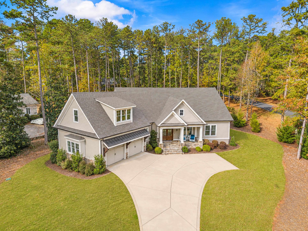
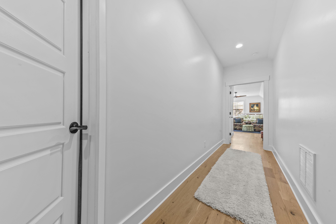
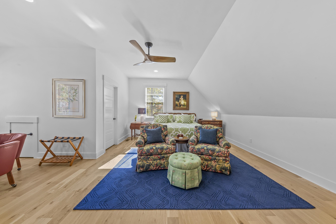
LIKE-NEW RANCH-STYLE LIVING IN THE HEART OF REYNOLDS LAKE OCONEE! Built in 2023, this beautifully maintained home offers exceptional craftsmanship, gorgeous finishes, and the convenience of one-level living with three main-level bedrooms, including two primary suites with ensuite bathrooms. A welcoming covered entry with double wood doors opens to stunning sand-and-finished character oak hardwood floors, custom millwork, and light-filled living spaces. The impressive great room features soaring vaulted ceilings, shiplap detailing, and a marble-surround fireplace with gas logs, flowing seamlessly into a beautiful kitchen with custom cabinetry featuring convenient drawer storage, a generous quartz island, Wolf range, Cafe dishwasher, and two matching side-by-side refrigerators. Distinctive ceiling details, beautiful lighting, under-cabinet lighting, a butler's pantry, and separate pantry add both character and function. The main level also includes a dedicated dining room and a flexible bonus room ideal for an office, den, or additional TV room. Upstairs, a private guest suite offers a soaking tub, two walk-in closets, and a comfortable sitting area, along with two additional large storage areas. One of the home's standout features is the expansive screened porch complete with a vaulted ceiling, tile flooring, and dedicated dining area, creating an exceptional outdoor living space with direct access from both main-level primary suites. Since construction, the owners have made numerous upgrades, including plantation shutters throughout, updated lighting, fresh interior paint, additional cabinetry, new mirrors and hardware, landscape lighting, and custom closet systems in every closet. Additional features include crown molding, zero-entry showers, an oversized garage with walk-in storage room, and beautifully landscaped grounds. Ideally located with easy access to the main gate, walking trails, National Tavern, golf course, and Linger Longer Marina, this turnkey home combines the appeal of newer construction with one of Reynolds Lake Oconee's most convenient locations. Membership available.
Share Property

Location

1280 PLANTERS TRAIL, Greensboro, GA 30642

Status

For Sale
image

Schedule a Showing

We would love to show you our beautiful property. Please select your preferred date and time below. An agent will be in touch shortly to confirm your appointment.

Schedule a Showing

We would love to show you our beautiful property. Please select your preferred date and time below. An agent will be in touch shortly to confirm your appointment.
Thank you for your interest in 1280 PLANTERS TRAIL, Greensboro, GA 30642. We are reviewing your request and will be in touch shortly!
Riezl Baker

Riezl Baker

TITLE

Realtor® | Founding Principal

Property Amenities

Interior
Fireplace Gas Log, Ventless
Appliances Dishwasher, Dryer, Disposal, Microwave, Range, Refrigerator, Vent Hood, Washer, Stainless Steel Appliance(s), Water Softener
Flooring Tile, Wood
Total Bedrooms: 4
Half Bathrooms: 1
Full Bathrooms: 4
Other Interior Features Breakfast Bar, Chandelier, Closet System, Crown Molding, Double Vanity, Kitchen Island, Pantry, Solid Surface Counters, Vaulted Ceiling(s), Primary on Main
Area & Lot
Total area 3,546 Sq.Ft.
Lot Area 0.75 Acres
Living area 3,546 Sq.Ft.
MLS® ID 72262
Year Built 2022
Water Frontage None
View Description None
Architecture Styles Traditional
Type Residential
Status For Sale
Exterior
Stories 1
Air conditioning Central Air, Heat Pump
Heat type Central
Disability Features Accessible Approach with Ramp
Water Source Commercial System
Garage Space 2.0
Security Features Smoke Detector(s)
Sewer Commercial System
Parking 2 Car Attached, Paved
Lot Features Irrigation System, Landscaped
Roof Asphalt/Comp Shingle
Finance
Sales Price $1,595,000
HOA Fees $2,000
Real Estate Tax $7,194 yearly

Mortgage Calculator

Estimate your monthly mortgage payment, including the principal and interest, property taxes, and HOA. Adjust the values to generate a more accurate rate.
All estimates are provided for informational purposes only. Actual amounts may vary.
$0,000 Your Payment 20 15 65
$0,000 Your Payment

Reynolds Lake Oconee

Luxury long-term through resort-style living and world-class golfing opportunities.

Work With Us

We provide maximum value and client satisfaction through knowledgeable, local Realtors delivering the highest level of professional service to customers engaged in residential and commercial real estate transactions at Lake Oconee.