

Leave a Message

Thank you for your message. We will be in touch with you shortly.

1081 REGENCY DRIVE
1081 REGENCY DRIVE
1081 REGENCY DRIVE
1081 REGENCY DRIVE
1081 REGENCY DRIVE
1081 REGENCY DRIVE
1081 REGENCY DRIVE
1081 REGENCY DRIVE
1081 REGENCY DRIVE
1081 REGENCY DRIVE
1081 REGENCY DRIVE
1081 REGENCY DRIVE
1081 REGENCY DRIVE
1081 REGENCY DRIVE
1081 REGENCY DRIVE
1081 REGENCY DRIVE
1081 REGENCY DRIVE
1081 REGENCY DRIVE
1081 REGENCY DRIVE
1081 REGENCY DRIVE
1081 REGENCY DRIVE
1081 REGENCY DRIVE
1081 REGENCY DRIVE
1081 REGENCY DRIVE
1081 REGENCY DRIVE
1081 REGENCY DRIVE
1081 REGENCY DRIVE
1081 REGENCY DRIVE
1081 REGENCY DRIVE
1081 REGENCY DRIVE
1081 REGENCY DRIVE
1081 REGENCY DRIVE
1081 REGENCY DRIVE
1081 REGENCY DRIVE
1081 REGENCY DRIVE
1081 REGENCY DRIVE
1081 REGENCY DRIVE
1081 REGENCY DRIVE
1081 REGENCY DRIVE
1081 REGENCY DRIVE
1081 REGENCY DRIVE
1081 REGENCY DRIVE
1081 REGENCY DRIVE
1081 REGENCY DRIVE
VIEW PHOTOS
$1,295,000

1081 REGENCY DRIVE

3 Beds 4 Baths 3,050 Sq.Ft. 3,484.8 Sq.Ft.

Description

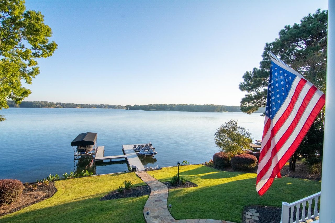
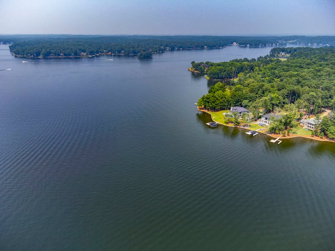
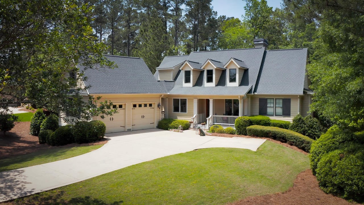
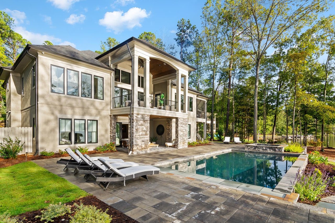
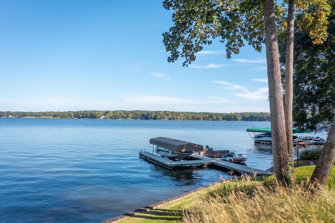
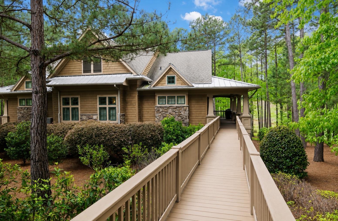
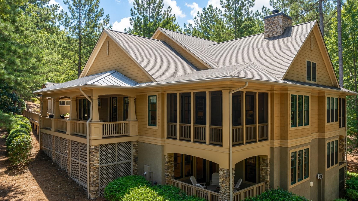
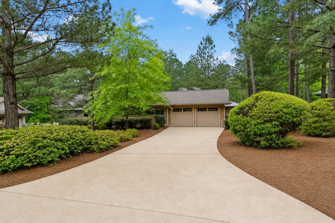
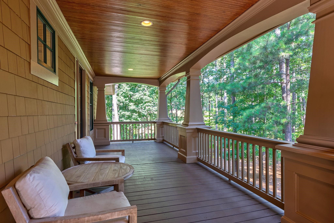
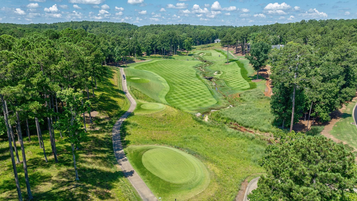
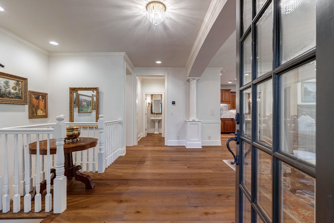
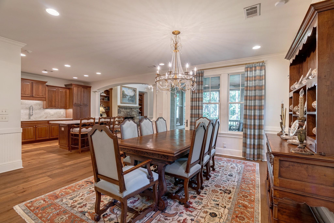
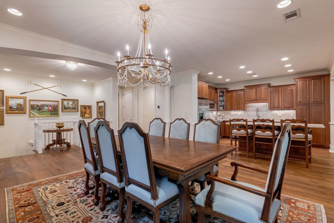
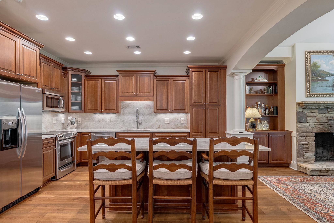
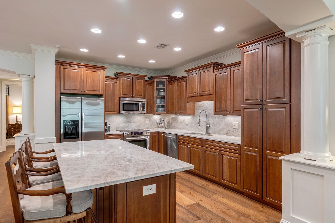
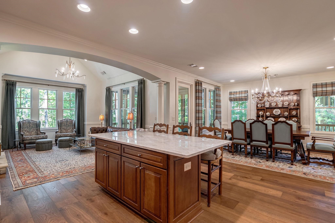
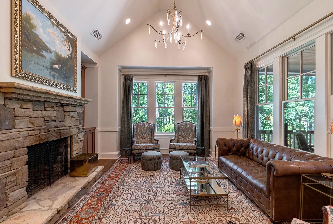
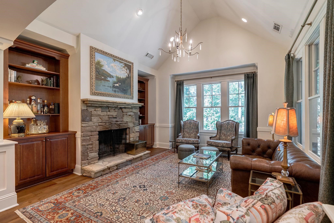
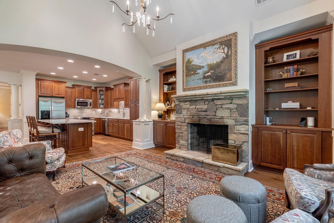
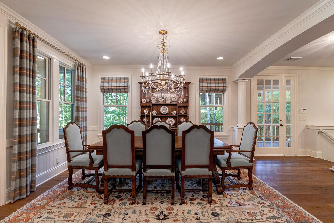
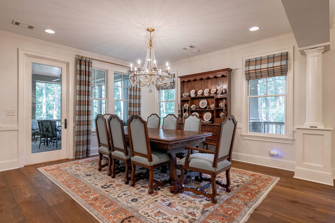
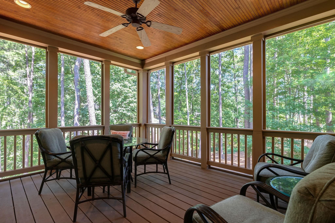
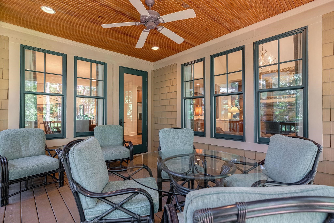
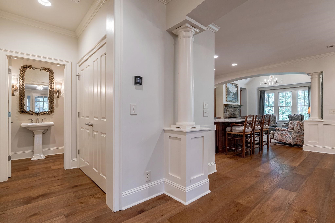
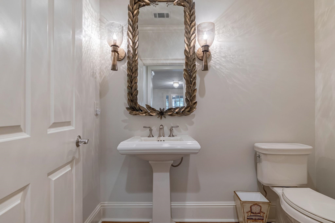
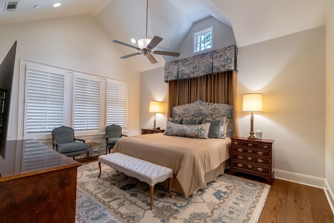
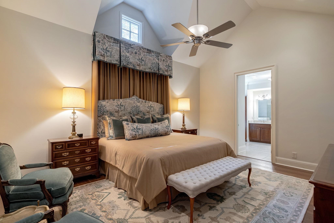
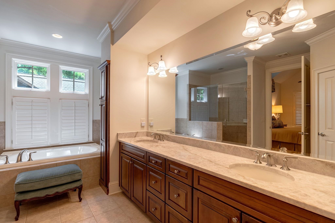
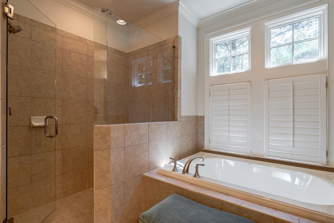
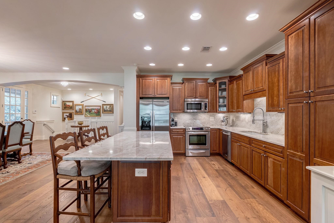
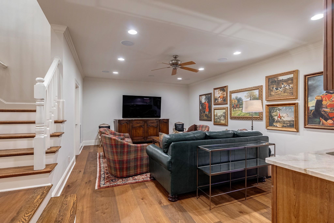
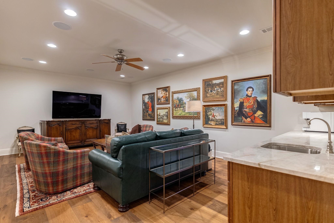
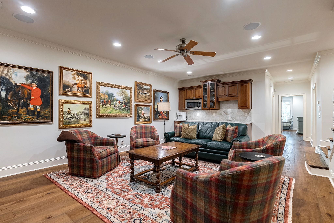
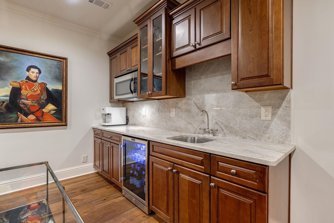
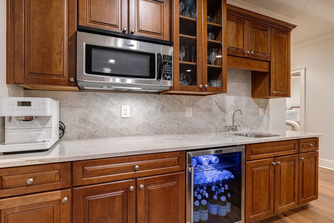
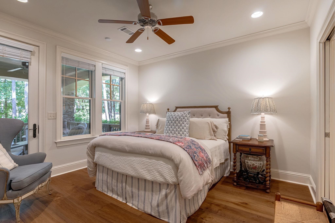
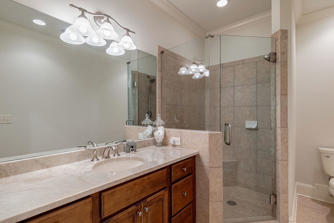
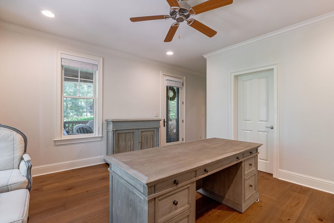
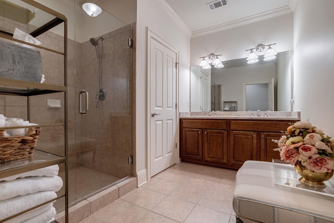
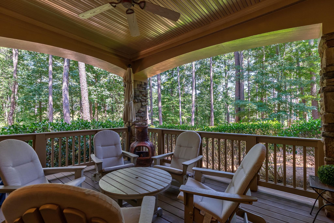
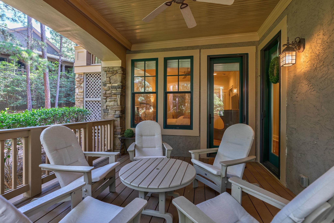
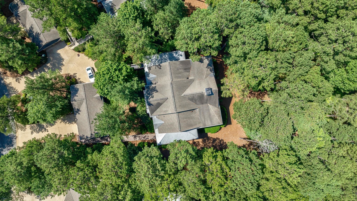
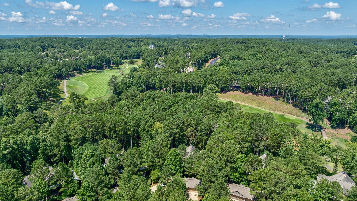
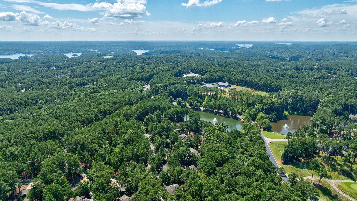
STUNNING LOCK-N-LEAVE TOWNHOME WITH A TWO CAR GARAGE CLOSE TO REYNOLDS AMENITIES. Recently updated and impeccably maintained, this home offers the perfect combination of luxury, convenience, and breathtaking golf course views in one of Reynolds Lake Oconee's most desirable locations. This stunning lock-and-leave residence overlooks the acclaimed Creek Course, capturing picturesque fairway views, a tranquil pond, and a serene setting that makes every day feel like a getaway. Ideally situated just moments from The Creek Club and within walking distance of The Lake Club, the Ritz Carlton, the Oconee Course, Taylor Made Practice facility, this move-in-ready home is designed for those who want to spend less time maintaining a home and more time enjoying the exceptional Reynolds lifestyle. Inside, you'll find a beautifully updated interior featuring an open, light-filled floor plan that blends comfort with sophistication. The kitchen opens seamlessly to the spacious great room with a fireplace and adjoining dining area, while expansive windows showcase the golf course views. Adjacent is a screened-in porch perfect for relaxation. The spacious main-level owner's suite serves as a peaceful retreat with a luxurious bath and beautiful vistas. The terrace level is thoughtfully designed for family and guests, offering two generously sized bedroom suites, two full baths, and a large family room with custom bar, perfect for entertaining. The terrace level private patio overlooking the course provides a relaxing retreat after golf. Designed with a true lock-and-leave lifestyle in mind, this home is ideal as either a full-time residence or a luxury second home. It also has it's own private driveway which is unique compared to other similar NV2 townhomes. Walk on the nearby trail to the Lakeclub gym, pool and tennis centre. A boat currently stored at The Lake Club Marina is available for purchase under a separate agreement, providing an exceptional opportunity to begin enjoying both the lake and golf lifestyle immediately. Club membership option is available.

Share Property

Location

1081 REGENCY DRIVE, Greensboro, GA 30642

Status

For Sale
image

Schedule a Showing

We would love to show you our beautiful property. Please select your preferred date and time below. An agent will be in touch shortly to confirm your appointment.

Schedule a Showing

We would love to show you our beautiful property. Please select your preferred date and time below. An agent will be in touch shortly to confirm your appointment.
Thank you for your interest in 1081 REGENCY DRIVE, Greensboro, GA 30642. We are reviewing your request and will be in touch shortly!
Riezl Baker

Riezl Baker

TITLE

Realtor® | Founding Principal

Property Amenities

Interior
Fireplace Masonry
Appliances Built in Microwave, Cooktop, Dishwasher, Dryer, Disposal, Range, Refrigerator, Vent Hood, Washer, Wine Cooler, Stainless Steel Appliance(s)
Flooring Tile, Wood
Total Bedrooms: 3
Half Bathrooms: 1
Full Bathrooms: 3
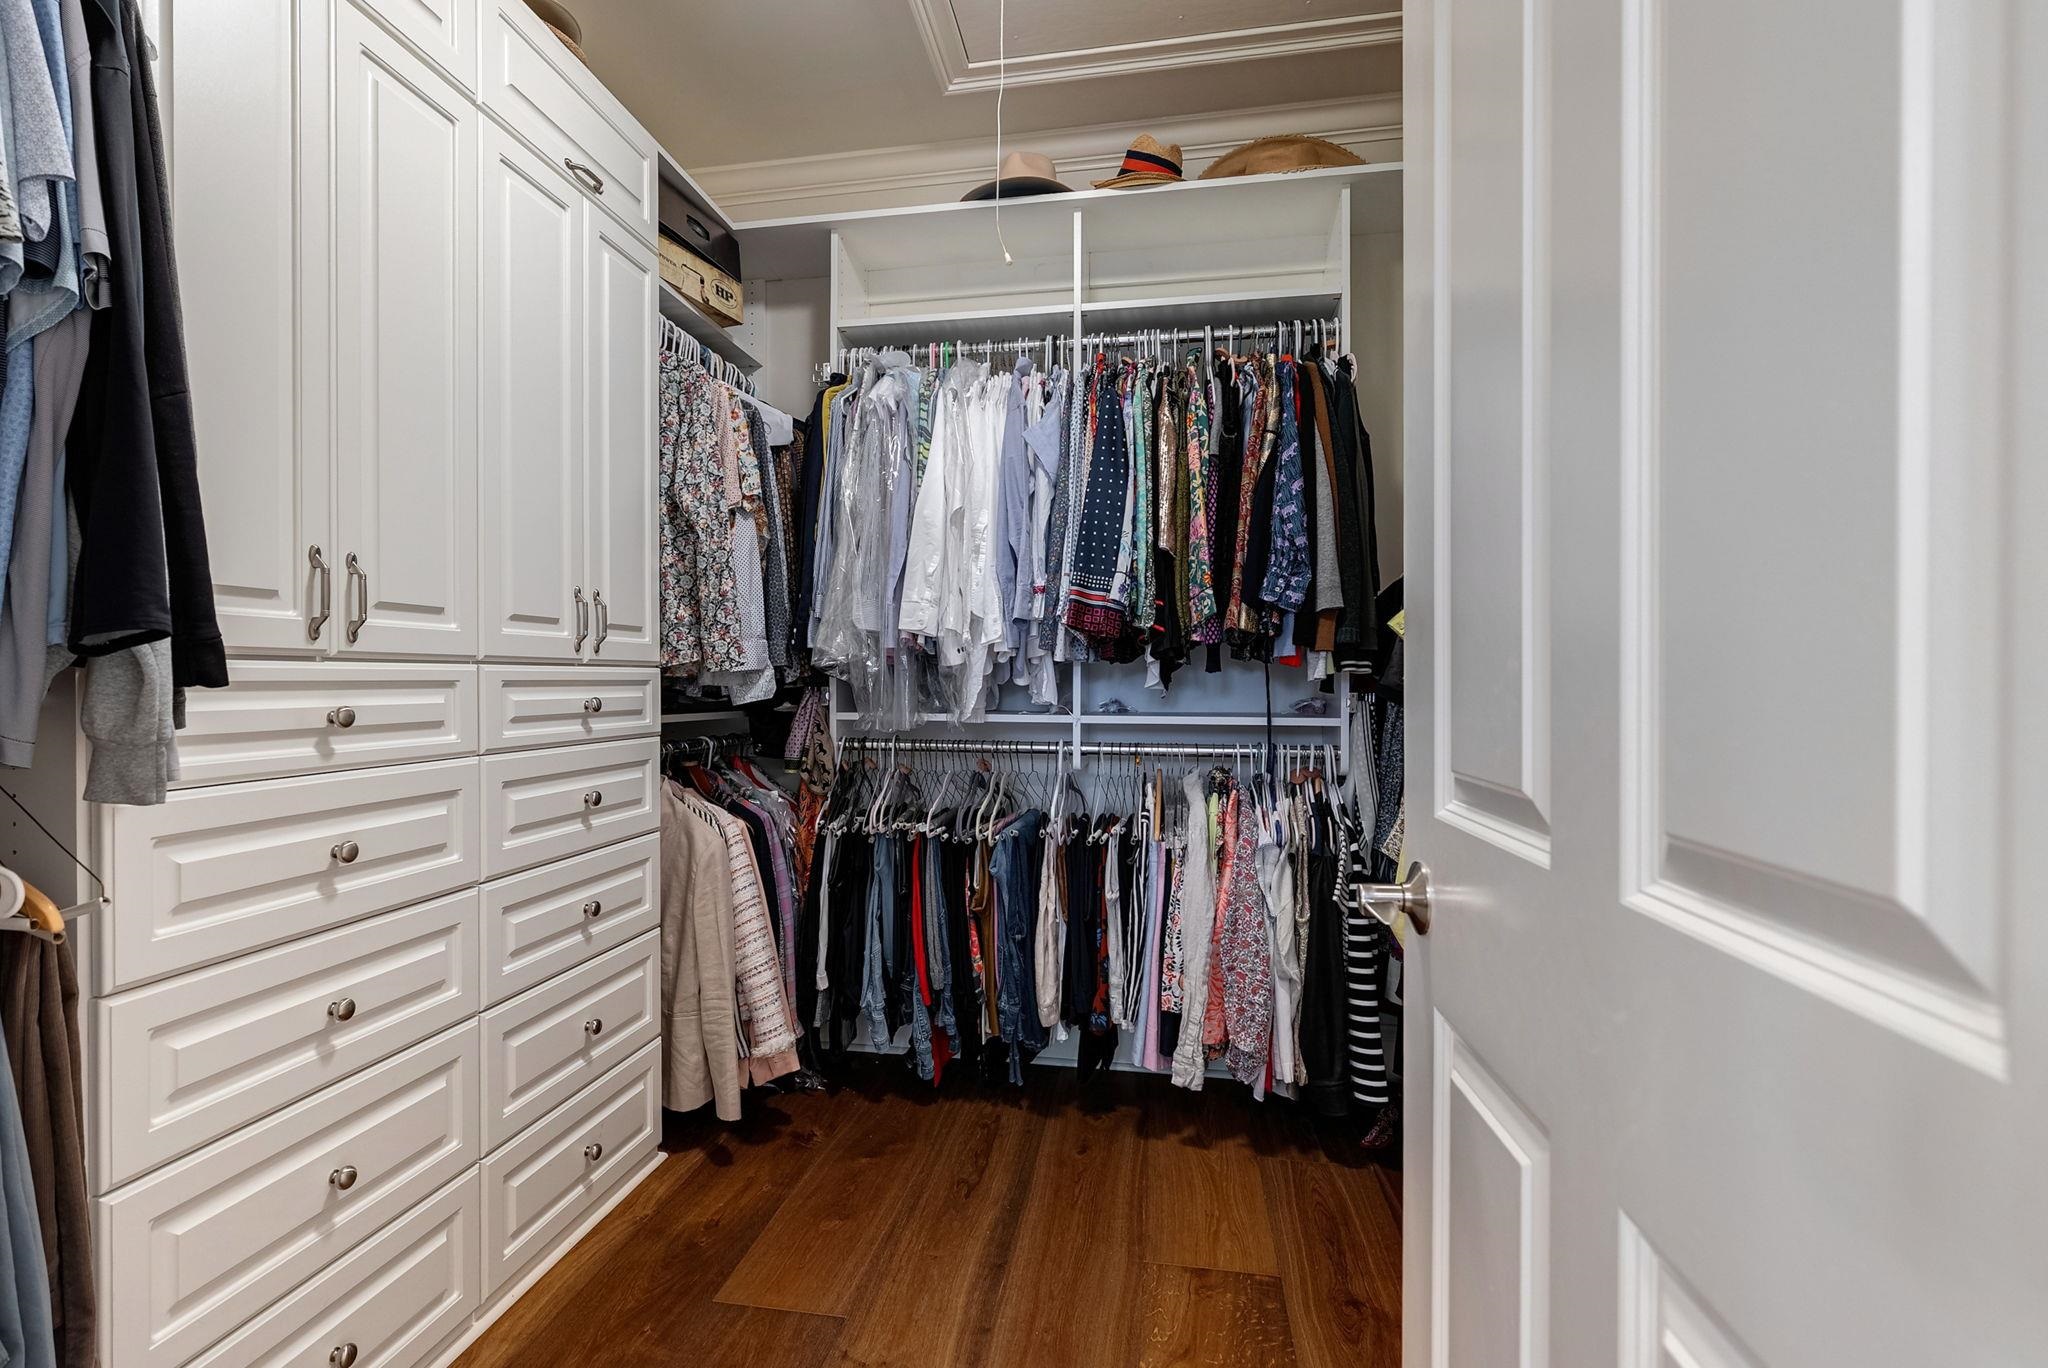
Other Interior Features Built-in Features, Chandelier, Closet System, Crown Molding, Granite Counters, Pantry, Vaulted Ceiling(s), Wainscotting, Walk-In Closet(s), Wet Bar, Central Vacuum
Area & Lot
Total area 3,050 Sq.Ft.
Lot Area 3,484.8 Sq.Ft.
Living area 3,050 Sq.Ft.
MLS® ID 71448
Year Built 2007
Water Frontage None
View Description None
Architecture Styles Traditional
Type Residential
Status For Sale
Exterior
Stories 2
Air conditioning Central Air
Heat type Central
Water Source Commercial System
Garage Space 2.0
Security Features Smoke Detector(s)
Sewer Other
Other Exterior Features Paved Walkway
Parking 2 Car Detached, Paved
Roof Asphalt/Comp Shingle
Finance
Sales Price $1,295,000
HOA Fees $2,000

Mortgage Calculator

Estimate your monthly mortgage payment, including the principal and interest, property taxes, and HOA. Adjust the values to generate a more accurate rate.
All estimates are provided for informational purposes only. Actual amounts may vary.
$0,000 Your Payment 20 15 65
$0,000 Your Payment

Reynolds Lake Oconee

Luxury long-term through resort-style living and world-class golfing opportunities.

Work With Us

We provide maximum value and client satisfaction through knowledgeable, local Realtors delivering the highest level of professional service to customers engaged in residential and commercial real estate transactions at Lake Oconee.