Leave a Message

Thank you for your message. We will be in touch with you shortly.

1040 KIMBROUGH HILL LANE, Greensboro
VIEW PHOTOS
Courtesy of Luxury Lake Oconee
$977,500

1040 KIMBROUGH HILL LANE, Greensboro

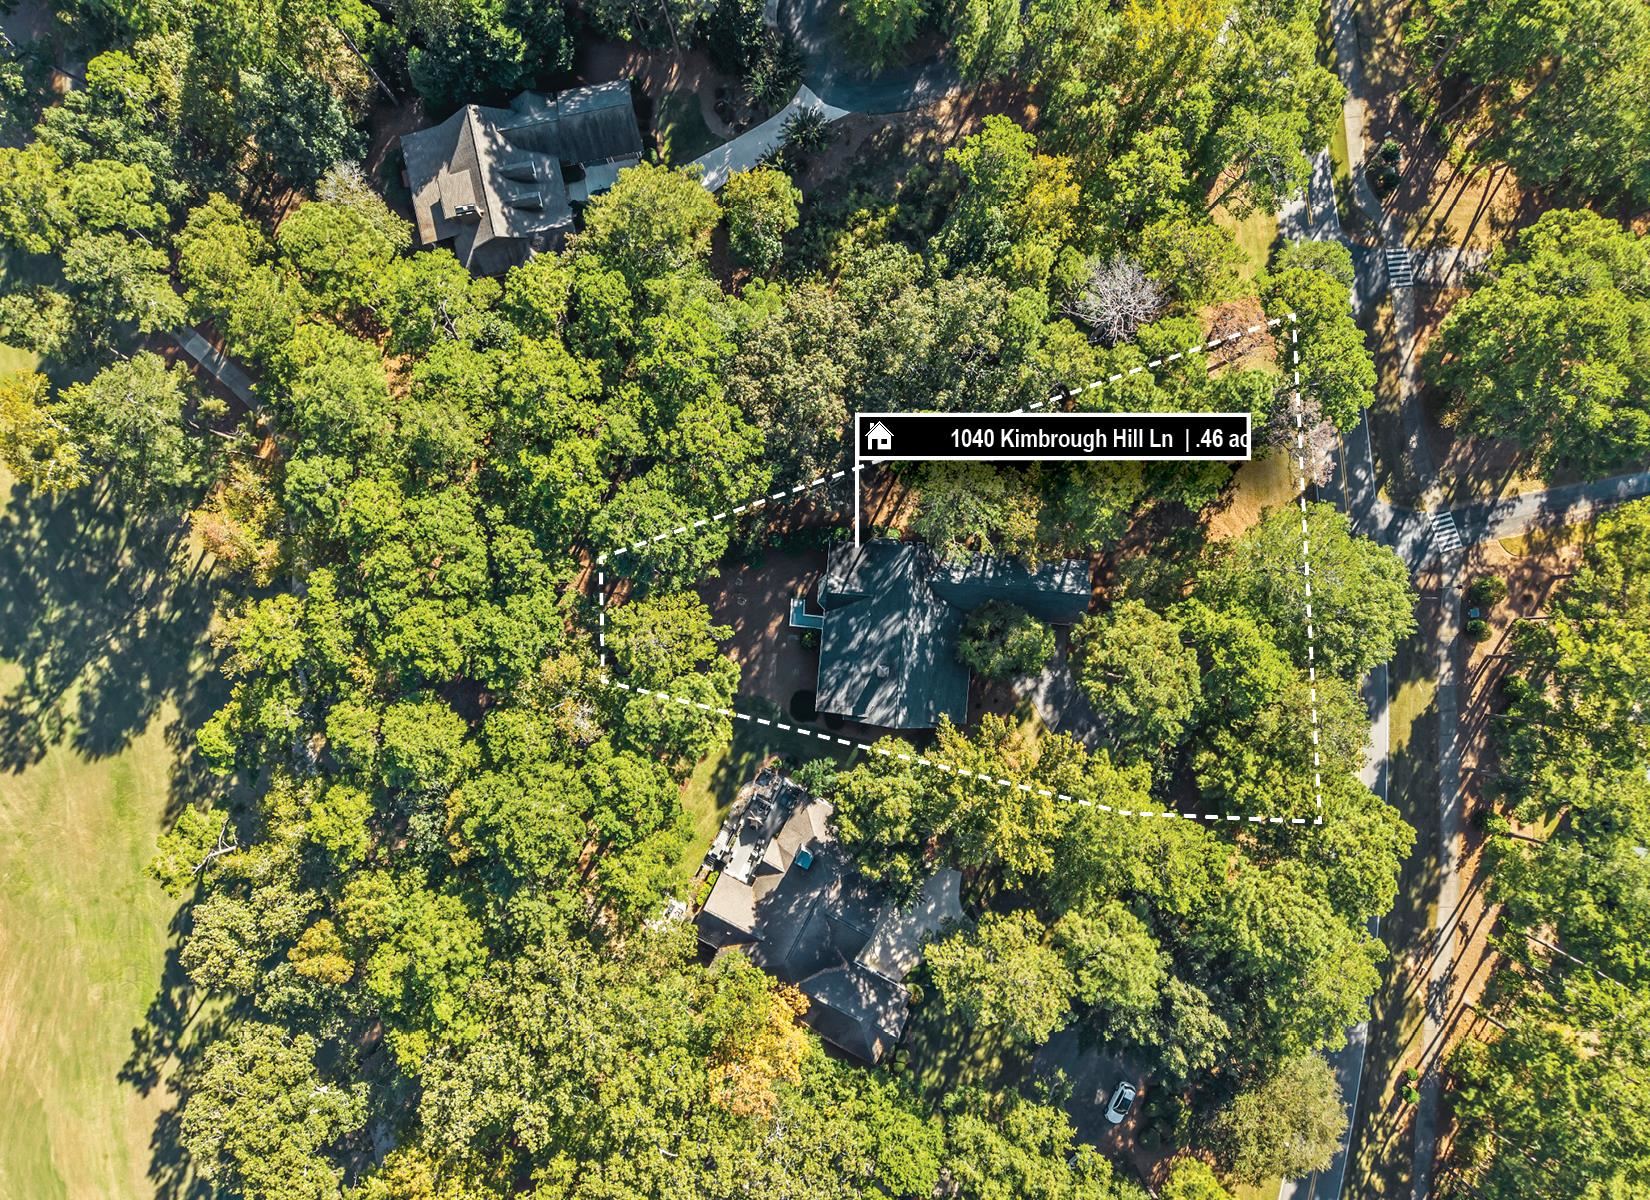
4 Beds 4 Baths 4,672 Sq.Ft. 0.46 Acres

Description

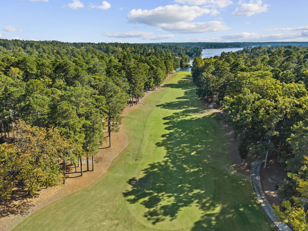
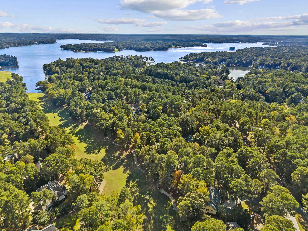
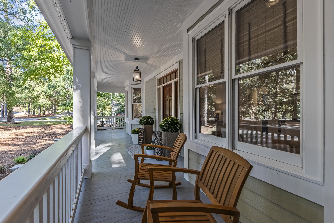
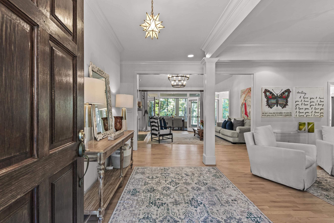
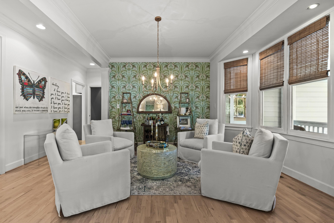
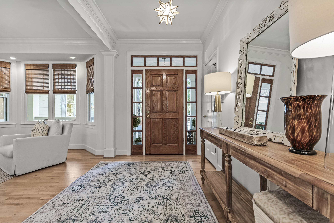
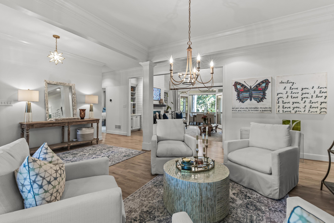
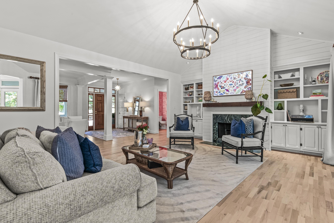
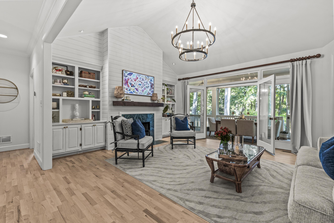
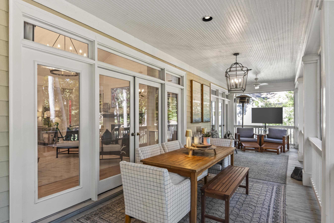
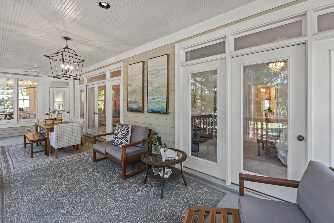
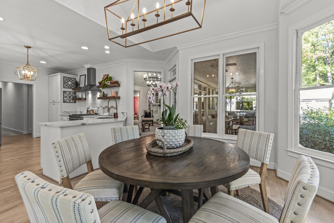
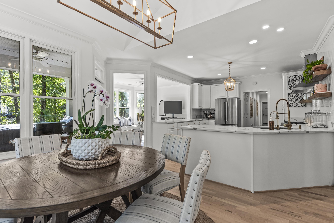
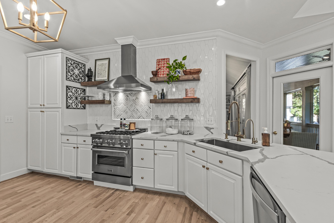
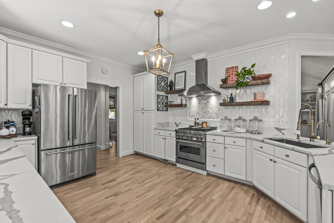
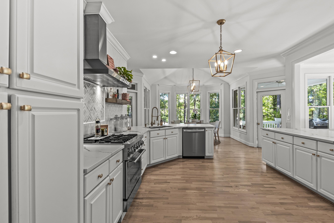
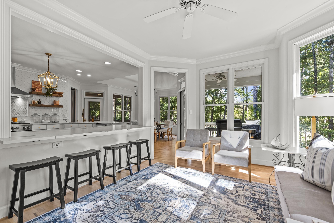
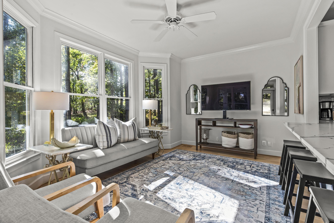
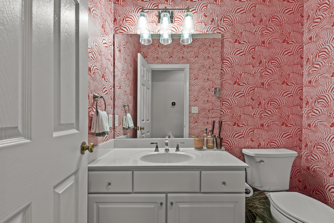
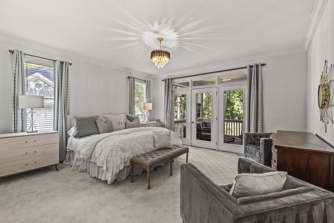
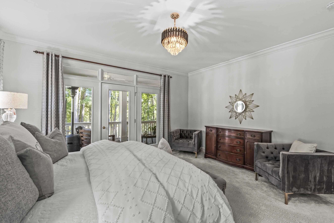
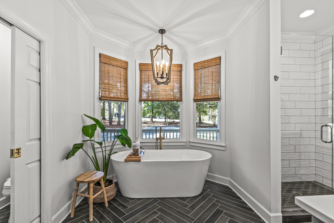
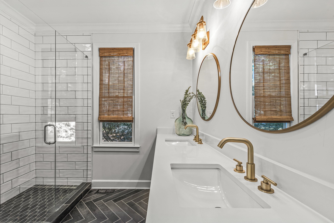
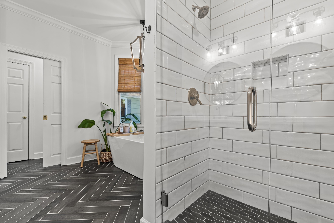
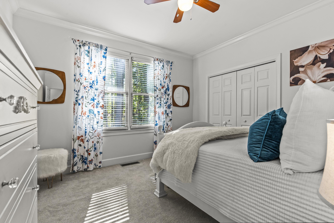
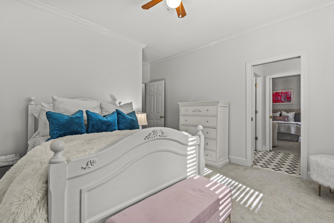
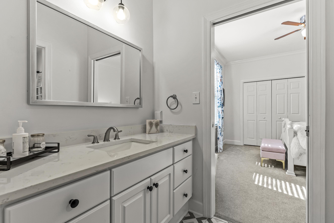
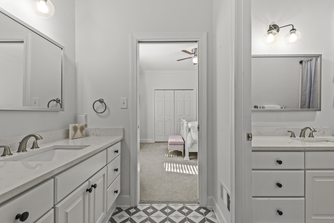
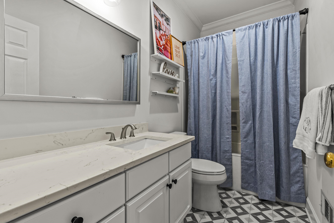
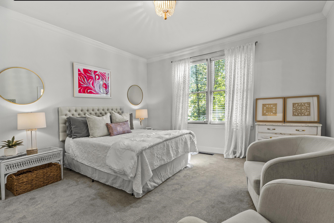
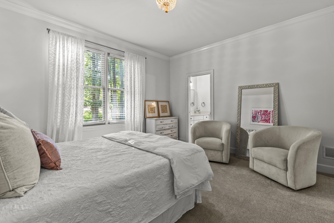
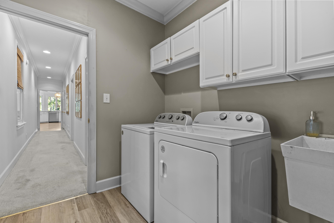
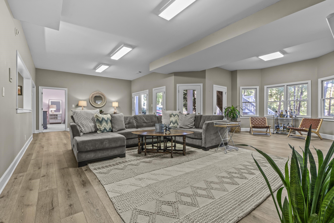
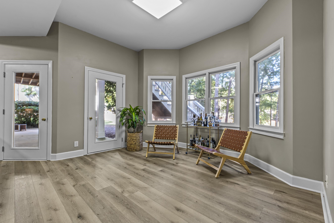
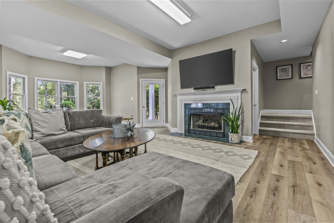
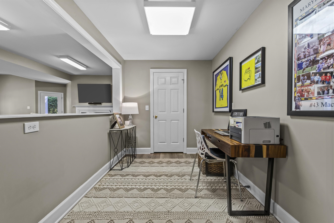
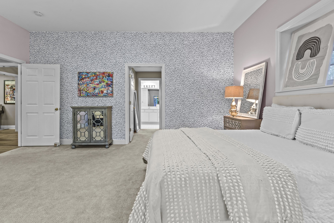
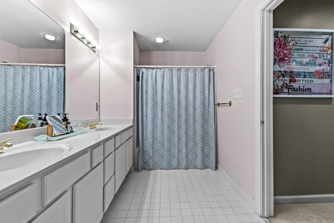
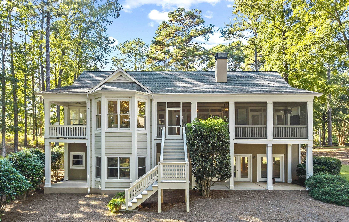
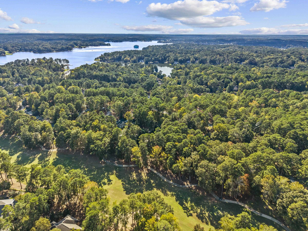
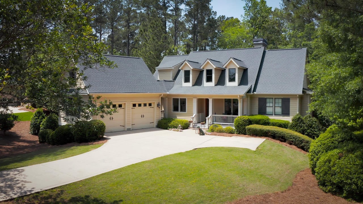
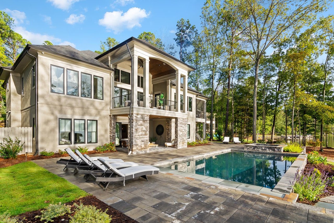
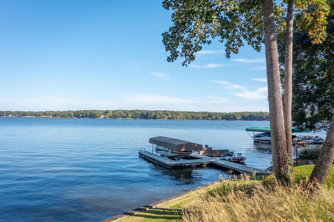
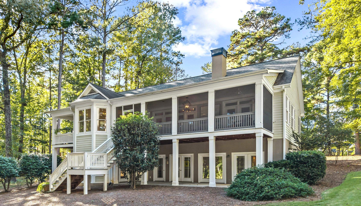
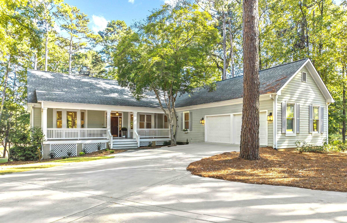
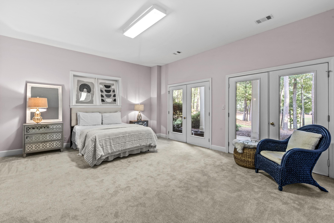
BEAUTIFULLY UPDATED HOME WITH TIMELESS CHARM AND SERENE GOLF SETTING ON THE 5TH HOLE OF THE PRESERVE AT REYNOLDS LAKE OCONEE. Light filled and completely refreshed, this home blends classic character with effortless livability. From the welcoming front porch, step inside to a bright, open layout that feels both comfortable and refined. A versatile sitting area, ideal for a dining space, flows into the great room anchored by custom built-ins and a beautifully detailed fireplace with shiplap and marble accents. French doors extend the living space to a new screened porch overlooking the 5th hole of The Preserve, an inviting outdoor area large enough for dining and a cozy seating arrangement. A separate grilling porch offers additional space for entertaining. The all new kitchen is a showpiece, designed for both daily living and entertaining, with quartz countertops, premium appliances, and abundant cabinetry. A light filled breakfast nook and adjoining keeping room create the perfect flow for gatherings. The main level has been completely transformed with new flooring, an updated primary suite, and renovated guest baths. The spacious primary suite offers a spa like ensuite with a custom vanity, soaking tub, walk-in shower, and generous closet. Two additional bedrooms share a beautifully redesigned Jack and Jill bath, offering comfortable single level living. Downstairs, the terrace level offers a large entertainment space with a fireplace, new flooring, and endless potential. A sizable storage area could easily be finished to accommodate a golf simulator or additional living space. The home also includes a two car garage and is ideally located near National Tavern, 88 Kitchen, and the Linger Longer gate, with easy access to miles of scenic walking trails. From your front door, the community walking trail connects you to Linger Longer Park, the beach area, and the nearby marina--where you can rent or store a boat or take the shuttle to Great Waters. Bright, refined, and thoughtfully updated, this home is ready to enjoy! Membership available.
Share Property

Location

1040 KIMBROUGH HILL LANE, Greensboro, GA 30642

Status

Sold

Date Sold

July 16, 2026
Riezl Baker

Riezl Baker

TITLE

Realtor® | Founding Principal

Property Amenities

Interior
Appliances Dishwasher, Dryer, Freezer, Disposal, Range, Refrigerator, Vent Hood, Washer, Stainless Steel Appliance(s)
Flooring Laminate, Tile, Wood
Total Bedrooms: 4
Half Bathrooms: 1
Full Bathrooms: 3
Other Interior Features Breakfast Bar, Built-in Features, Solid Surface Counters, Vaulted Ceiling(s), Walk-In Closet(s)
Area & Lot
Total area 4,672 Sq.Ft.
Lot Area 0.46 Acres
Living area 4,672 Sq.Ft.
MLS® ID 69634
Year Built 1994
Architecture Styles Ranch
Type Residential
Status Sold
Exterior
Stories 1
Air conditioning Central Air, Heat Pump
Heat type Heat Pump
Water Source City
Garage Space 2.0
Parking 2 Car Attached
Roof Asphalt/Comp Shingle
Finance
Sales Price $977,500
HOA Fees $2,000

Lake Oconee

Work With Us

We provide maximum value and client satisfaction through knowledgeable, local Realtors delivering the highest level of professional service to customers engaged in residential and commercial real estate transactions at Lake Oconee.