Leave a Message

Thank you for your message. We will be in touch with you shortly.

1031 MONTGOMERY DRIVE
VIEW PHOTOS
Courtesy of Luxury Lake Oconee
$2,295,000

1031 MONTGOMERY DRIVE

5 Beds 5 Baths 4,122 Sq.Ft. 0.99 Acres

Description

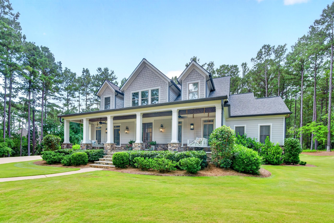
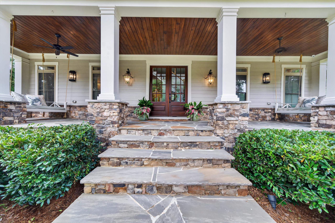
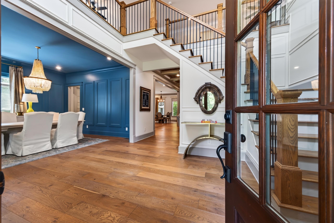
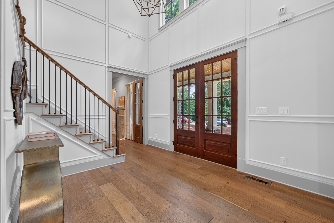
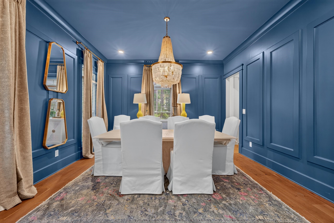
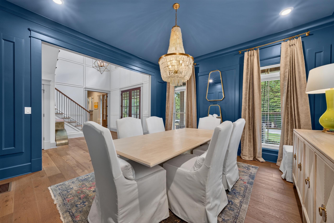
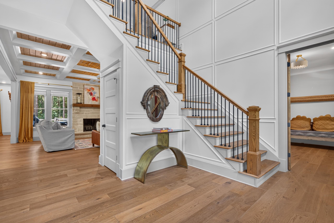
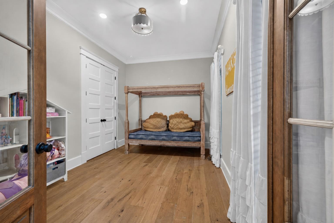
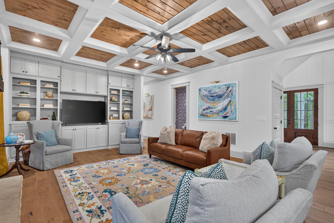
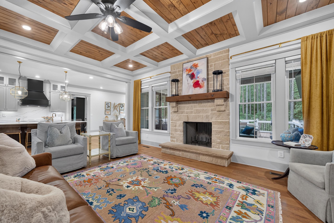
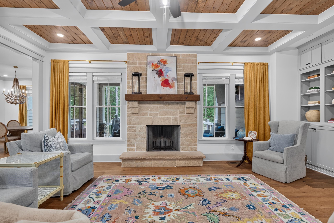
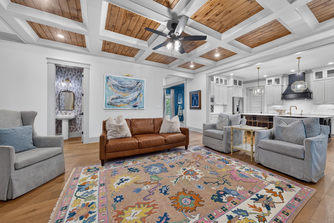
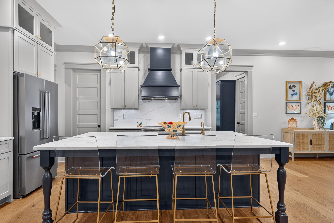
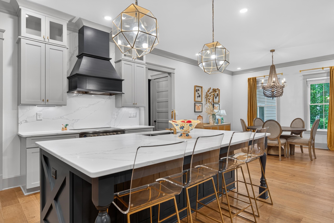
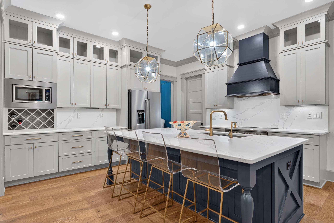
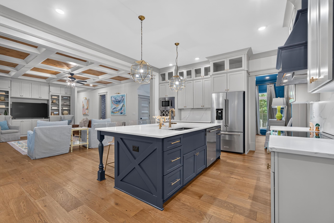
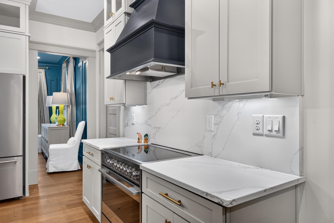
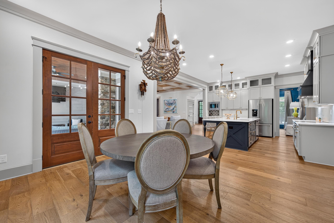
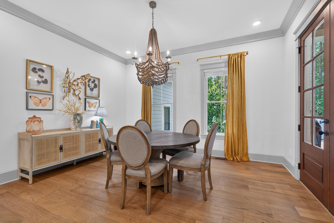
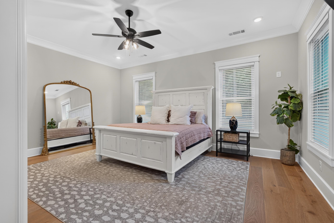
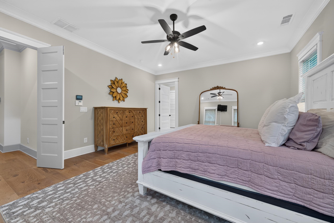
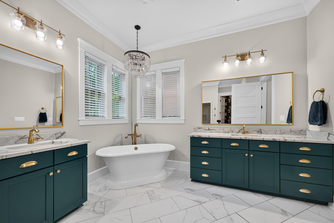
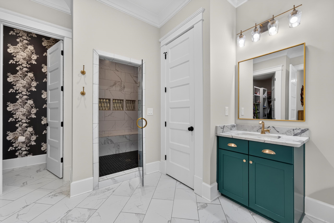
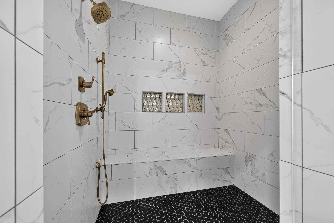
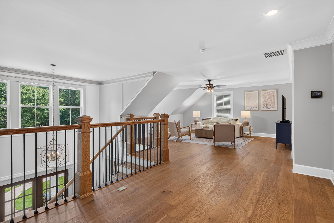
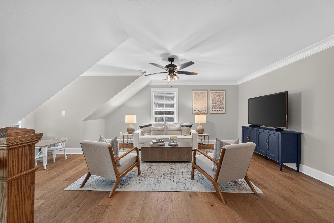
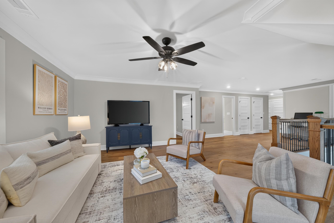
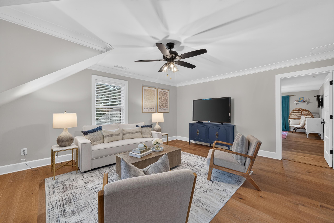
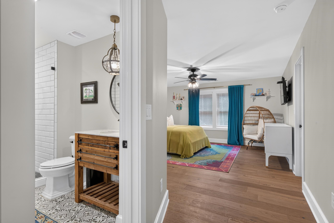
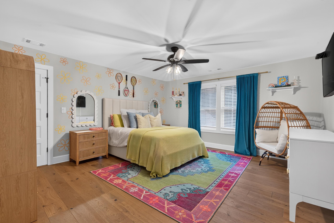
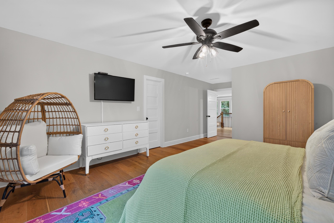
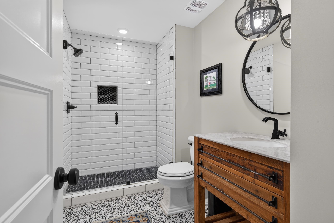
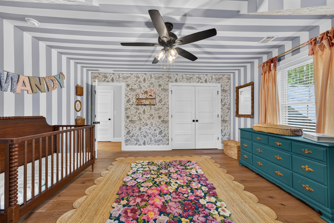
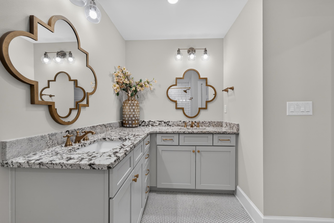
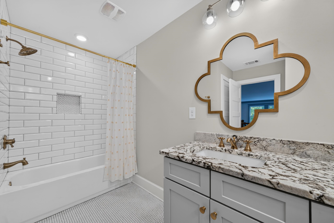
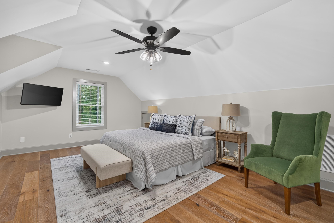
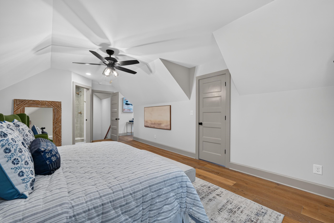
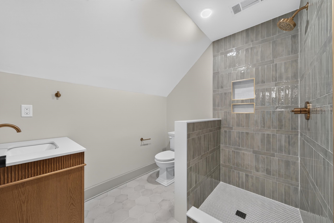
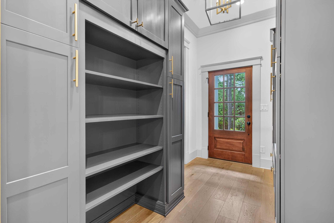
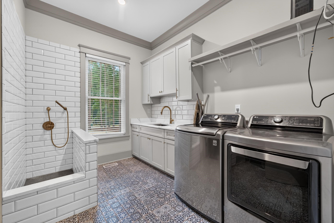
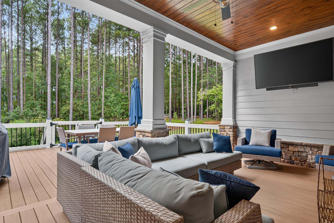
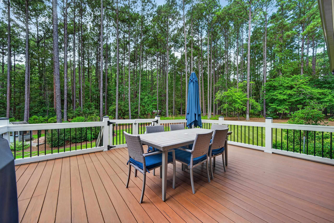
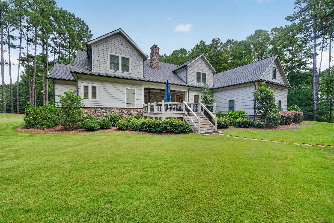
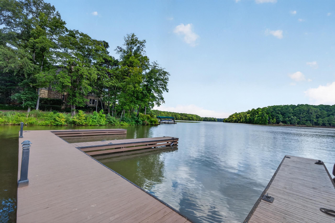
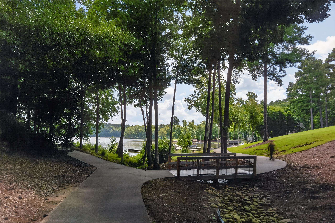
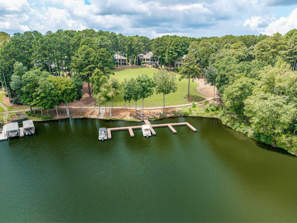
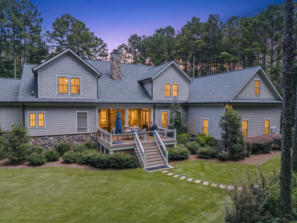
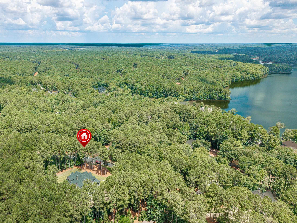
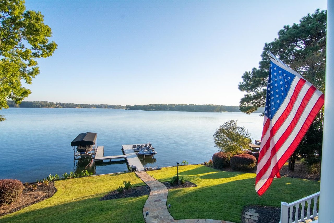
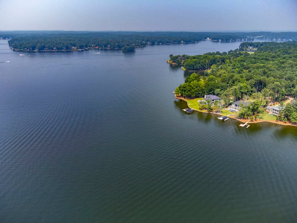
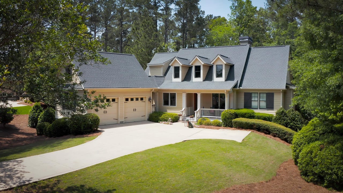
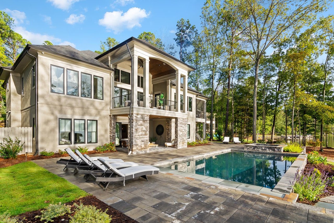
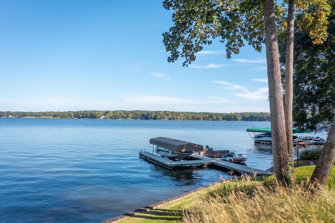
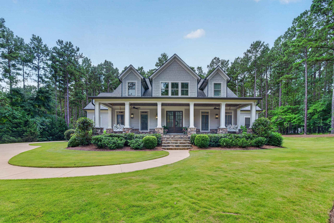
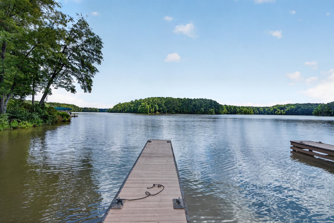
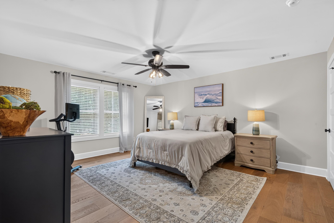
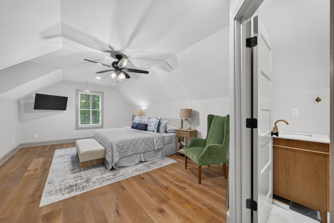
THE BEST OF LAKE OCONEE LIVING, WITH AN ASSIGNED BOAT SLIP JUST A GOLF CART RIDE AWAY, A PRIVATE ONE-ACRE SETTING, AND A COVETED REYNOLDS LOCATION MINUTES FROM THE NEW FENMOOR GOLF COURSE. A full-length flagstone porch, complete with two bench swings, creates a warm and welcoming entrance. Inside, soaring ceilings make an immediate impression in the two-story foyer, where extensive custom trim and oversized picture-frame molding add beautiful architectural detail and continue into the formal dining room. The foyer opens to the living room, featuring a distinctive coffered ceiling with natural wood insets, a stone fireplace, and custom built-in cabinetry. The living room flows seamlessly into the kitchen and adjoining dining area, creating an ideal layout for both entertaining and everyday living. The kitchen features beautiful quartz countertops, a generous eat-in island, built-in wine rack, and walk-in pantry. Just off the kitchen, a well-planned mudroom with built-ins connects to the laundry room, complete with a dog spa. The primary suite is privately tucked away down a long hallway with French doors and features a spacious bath with separate vanities, a soaking tub, and large walk-in closet. Upstairs, an open loft serves as a secondary family room, complemented by three additional bedrooms, including one en-suite. Guest accommodations continue above the garage with a new, private in-law suite. Outdoor living includes both open-air and covered deck areas with plenty of space for lounging, grilling, and dining, all overlooking the spacious backyard with room for a pool. Additional features include wide-plank flooring throughout, a dedicated office for work or a study, and a beautifully landscaped lawn finished with lush Emerald Zoysia sod. Ideally situated near some of Reynolds' most desirable walking trails, the home offers easy access to the outdoors while remaining conveniently located near the Creek Club entrance and just minutes from Publix, shopping, the hospital, The Ritz-Carlton, and the many resort-style amenities Reynolds has to offer. Golf cart included. Membership available.
Share Property

Location

1031 MONTGOMERY DRIVE, Greensboro, GA 30642

Status

For Sale
image

Schedule a Showing

We would love to show you our beautiful property. Please select your preferred date and time below. An agent will be in touch shortly to confirm your appointment.

Schedule a Showing

We would love to show you our beautiful property. Please select your preferred date and time below. An agent will be in touch shortly to confirm your appointment.
Thank you for your interest in 1031 MONTGOMERY DRIVE, Greensboro, GA 30642. We are reviewing your request and will be in touch shortly!
Riezl Baker

Riezl Baker

TITLE

Realtor® | Founding Principal

Property Amenities

Interior
Fireplace Masonry
Appliances Built in Microwave, Dishwasher, Range, Refrigerator, Vent Hood, Stainless Steel Appliance(s), Water Softener
Flooring Tile, Wood
Total Bedrooms: 5
Half Bathrooms: 1
Full Bathrooms: 4
Other Interior Features Built-in Features, Chandelier, Closet System, Coffered Ceiling(s), Crown Molding, Double Vanity, Soaking Tub, Kitchen Island, Pantry, Solid Surface Counters, Wainscotting, Primary on Main
Area & Lot
Total area 4,122 Sq.Ft.
Lot Area 0.99 Acres
Living area 4,122 Sq.Ft.
MLS® ID 71607
Year Built 2019
Water Frontage None
View Description None
Architecture Styles Craftsman
Type Residential
Status For Sale
Exterior
Stories 2
Air conditioning Central Air
Heat type Electric
Water Source Commercial System
Garage Space 2.0
Security Features Smoke Detector(s)
Sewer Commercial System
Other Exterior Features Paved Walkway
Parking 2 Car Attached, Paved
Lot Features Irrigation System, Landscaped
Roof Asphalt/Comp Shingle
Finance
Sales Price $2,295,000
HOA Fees $2,000

Mortgage Calculator

Estimate your monthly mortgage payment, including the principal and interest, property taxes, and HOA. Adjust the values to generate a more accurate rate.
All estimates are provided for informational purposes only. Actual amounts may vary.
$0,000 Your Payment 20 15 65
$0,000 Your Payment

Lake Oconee

Work With Us

We provide maximum value and client satisfaction through knowledgeable, local Realtors delivering the highest level of professional service to customers engaged in residential and commercial real estate transactions at Lake Oconee.