Leave a Message

Thank you for your message. We will be in touch with you shortly.

1030 SOUTH SHOALS DRIVE
VIEW PHOTOS
Courtesy of Luxury Lake Oconee
$7,395,000

1030 SOUTH SHOALS DRIVE

6 Beds 6 Baths 6,700 Sq.Ft. 0.71 Acres

Description

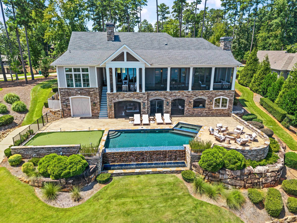
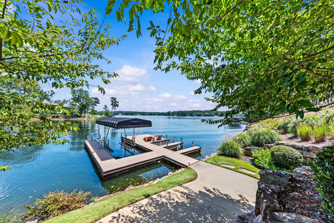
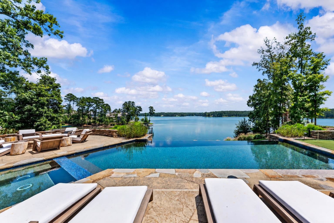
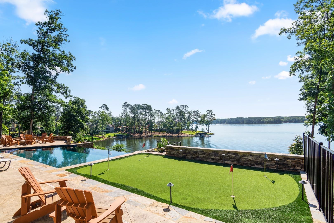
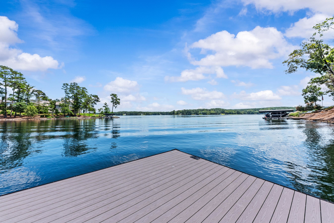
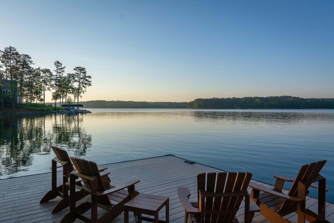
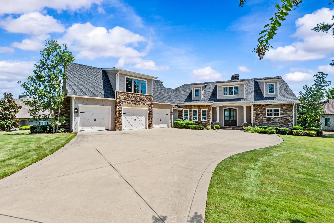
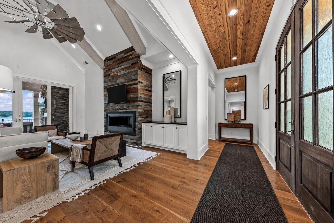
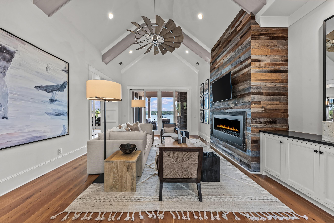
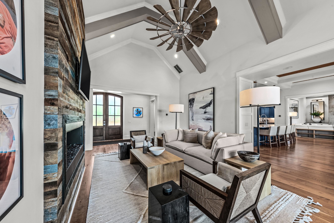
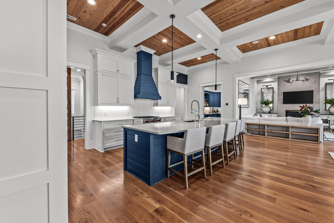
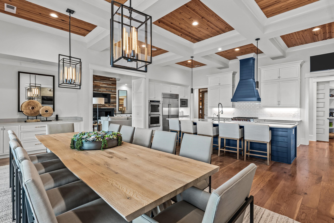
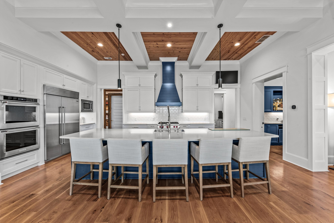
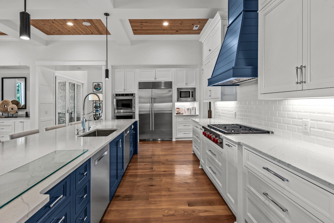
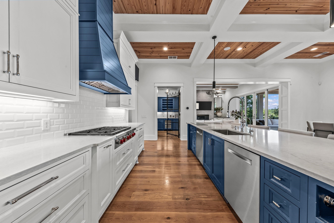
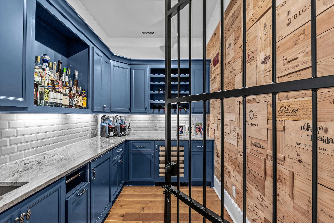
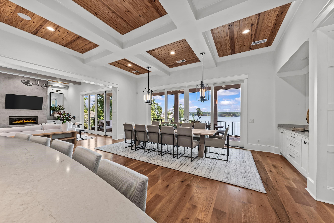
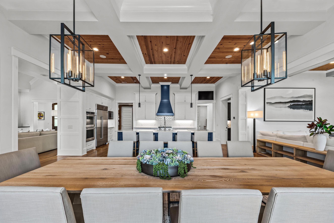
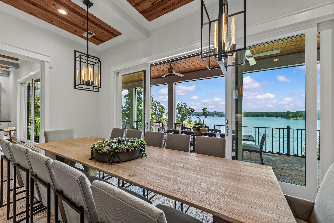
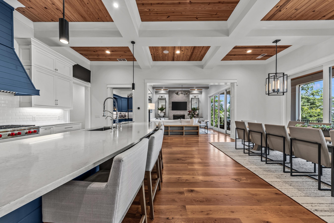
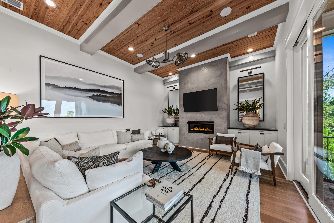
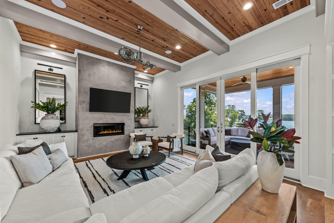
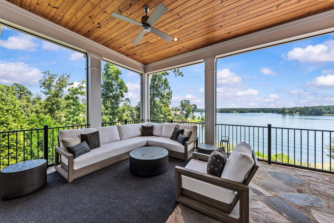
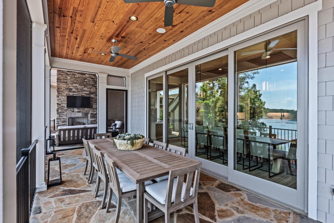
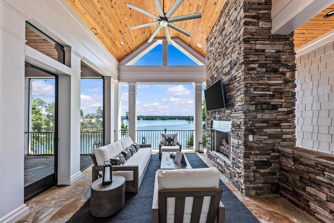
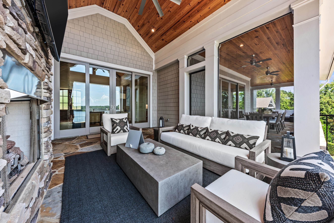
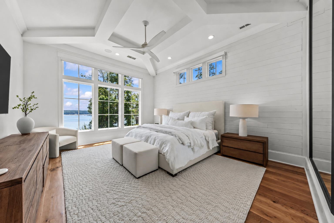
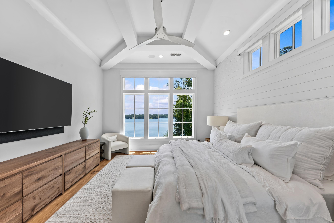
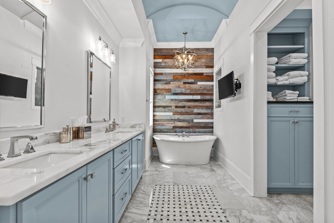
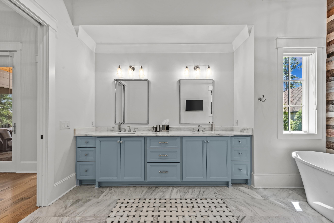
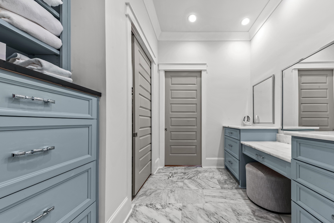
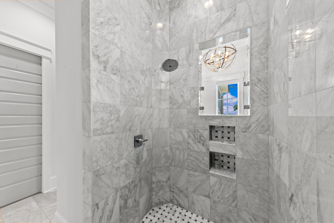
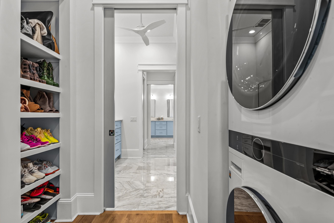
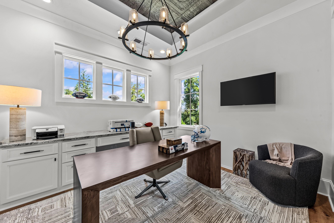
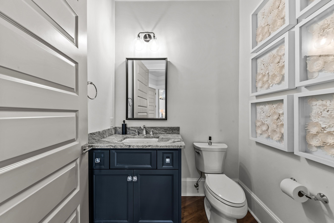
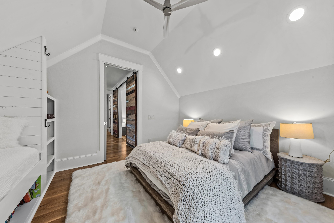
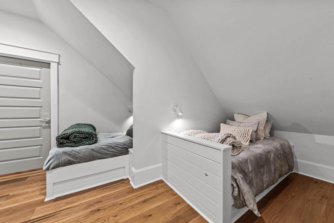
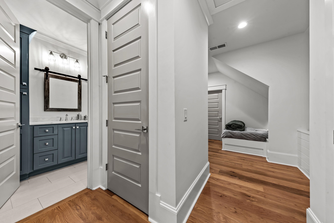
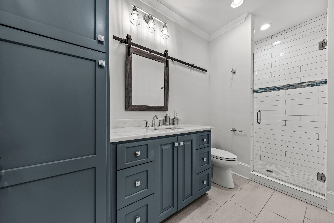
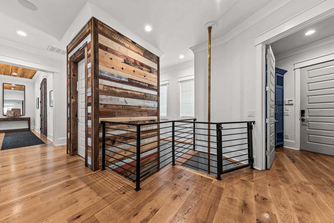
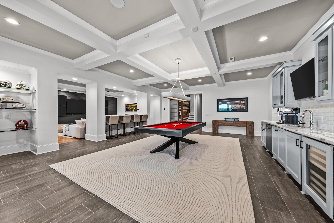
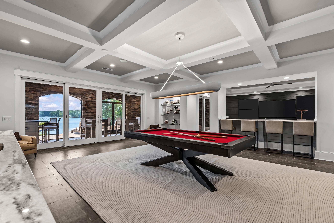
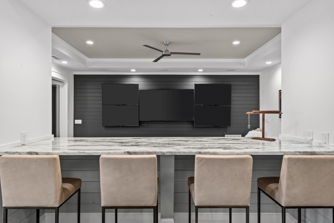
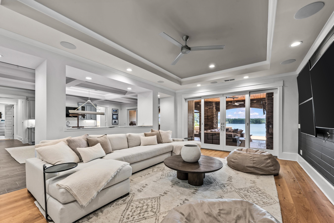
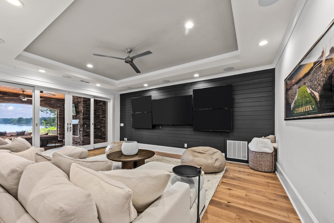
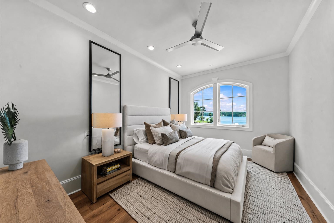
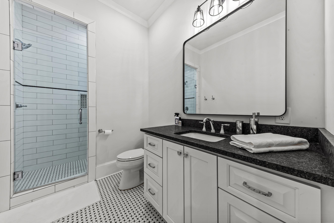
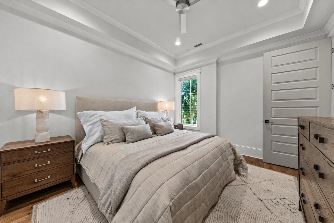
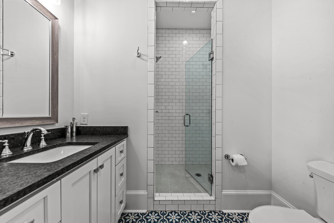
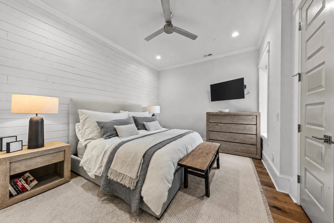
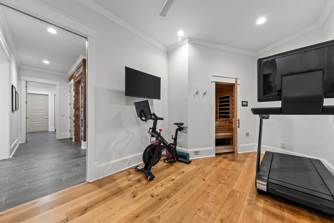
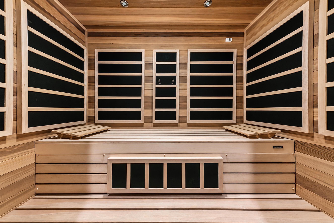
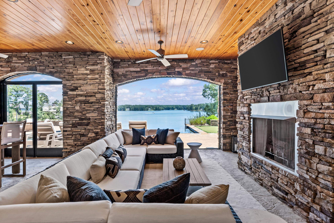
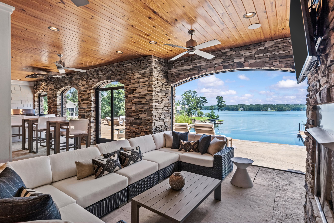
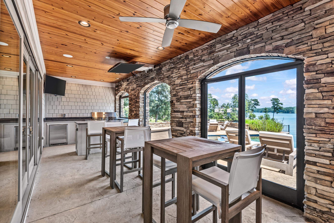
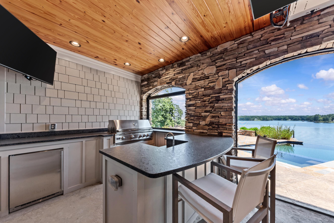
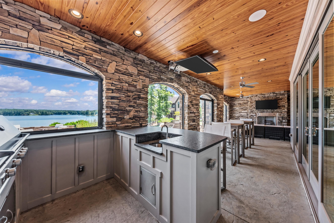
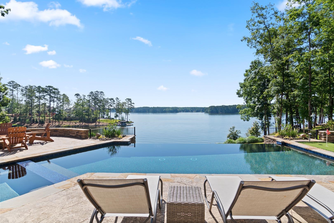
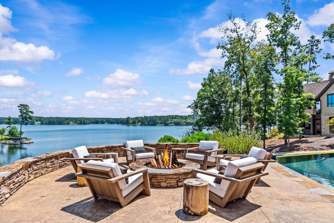
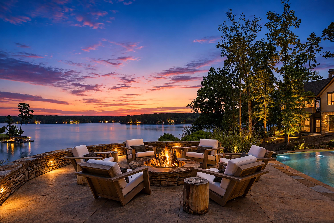
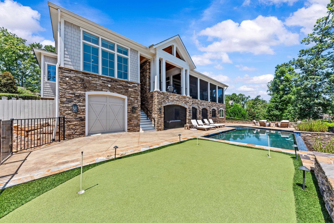
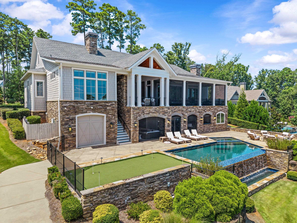
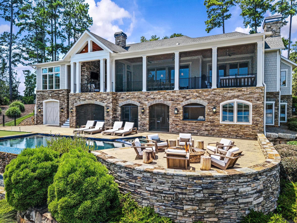
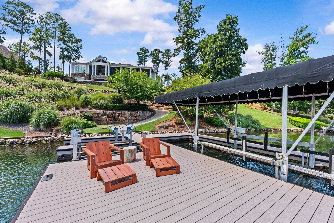
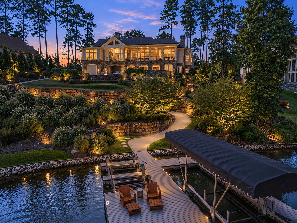
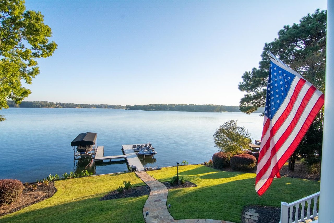
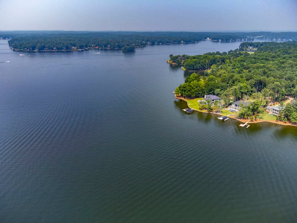
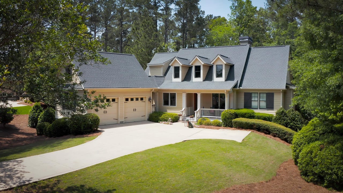
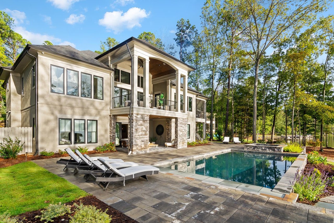
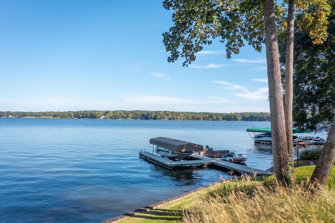
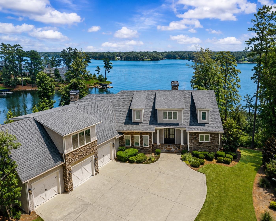
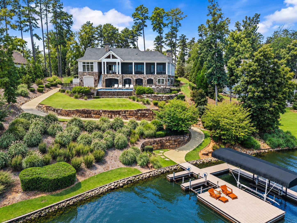
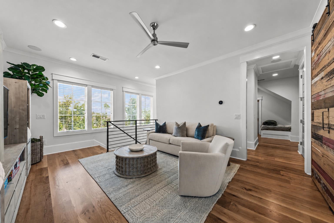
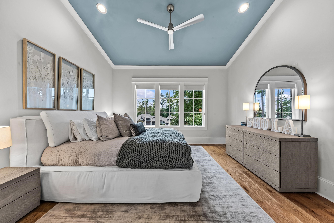
YOUR PRIVATE LAKE RESORT IN COVETED HORSESHOE BEND AT REYNOLDS LAKE OCONEE. OFFERED FULLY FURNISHED, THIS LIKE-NEW CUSTOM SHOWSTOPPER COMBINES INCREDIBLE ARCHITECTURAL DETAIL WITH SPECTACULAR LAKE VIEWS FROM NEARLY EVERY ROOM, AN INFINITY-EDGE POOL, PUTTING GREEN, LAKEFRONT FIRE PIT, GYM, SAUNA, ELEVATOR, EXPANSIVE OUTDOOR LIVING, MEDIA AND GAME ROOMS, AND A MAX DOCK, ALL IN A STUNNING LAKEFRONT SETTING. Soaring ceilings, reclaimed wood, tongue-and-groove and barrel accents, custom millwork and cabinetry, distinctive ceiling treatments, oversized walls of glass, rich natural materials, and thoughtfully layered pops of color create a sophisticated interior with distinctive character and warmth. The great room opens to expansive lakefront living, while the kitchen is built for a crowd with Sub-Zero, Wolf and Bosch appliances, two refrigerator/freezers, two dishwashers, two wall ovens, oversized island, butler's pantry, wine room with refrigeration and wine-crate accent wall, plus a walk-in pantry with coffee bar. The main level primary suite captures spectacular lake views and features a luxurious marble bath. Upstairs lives like a private guest suite with its own living room, two bedrooms, built-in bunk room offering generous overflow sleeping, full bath and laundry. The terrace level continues the entertaining with a game room, wet bar, media room, gym with sauna, and three private guest suites. Floor to ceiling sliders open to the lower screened porch with grilling kitchen, fireplace and sitting area. Outdoor living is exceptional with three expansive lakefront living and dining spaces, two with Phantom screens and one open-air for alfresco dining, two stacked stone outdoor fireplaces, infinity edge pool, putting green, lakefront stone fire pit, extensive landscaping and a max dock with approx. 18 ft water depth. Additional features include an elevator, generator, three laundry areas, 22 wall mounted TVs, mudroom with custom vented lockers, mounted Wi-Fi boosters, huge terrace storage that can accommodate a golf cart, and oversized 3-car garage with epoxy floors and EV-charging capability. Built with poured concrete walls with steel, 2x6 exterior framing, extensive spray-foam insulation, site-built roof and manifold plumbing. Just minutes by boat or jet ski to The Ritz-Carlton and Richland Pointe. Membership available. Fully furnished with exclusions list available upon request.
Share Property

Location

1030 SOUTH SHOALS DRIVE, Greensboro, GA 30642

Status

For Sale
image

Schedule a Showing

We would love to show you our beautiful property. Please select your preferred date and time below. An agent will be in touch shortly to confirm your appointment.
Schedule a Showing

We would love to show you our beautiful property. Please select your preferred date and time below. An agent will be in touch shortly to confirm your appointment.
Thank you for your interest in 1030 SOUTH SHOALS DRIVE, Greensboro, GA 30642. We are reviewing your request and will be in touch shortly!
Riezl Baker

Riezl Baker

TITLE

Realtor® | Founding Principal

Property Amenities

Interior
Fireplace Multiple Fireplace, Fire Pit
Appliances Built in Microwave, Dishwasher, Double Oven, Dryer, Freezer, Refrigerator, Ice Maker, Vent Hood, Wall Oven, Washer, Wine Cooler, Stainless Steel Appliance(s), Water Softener
Flooring Tile, Wood
Total Bedrooms: 6
Half Bathrooms: 2
Full Bathrooms: 4
Other Interior Features Built-in Features, Cathedral Ceiling(s), Chandelier, Closet System, Coffered Ceiling(s), Crown Molding, Double Vanity, Granite Counters, Kitchen Island, Pantry, Separate Shower, Vaulted Ceiling(s), Walk-In Closet(s), Wet Bar, Granite, Elevator, Sauna, Primary on Main
Area & Lot
Total area 6,700 Sq.Ft.
Lot Area 0.71 Acres
Living area 6,700 Sq.Ft.
MLS® ID 71655
Year Built 2019
Water Frontage Lake Front, Main Lake
View Description Lake
Architecture Styles Craftsman
Type Residential
Status For Sale
Exterior
Stories 2
Pool Pool
Air conditioning Central Air
Heat type Central, Electric
Water Source Commercial System
Garage Space 3.0
Sewer Commercial System
Other Exterior Features Balcony, Storage, Paved Walkway, Walkways, Outdoor Kitchen
Parking 3 Car Attached, Paved
Lot Features Irrigation System, Landscaped
Roof Asphalt/Comp Shingle
Finance
Sales Price $7,395,000
HOA Fees $2,000

Mortgage Calculator

Estimate your monthly mortgage payment, including the principal and interest, property taxes, and HOA. Adjust the values to generate a more accurate rate.
All estimates are provided for informational purposes only. Actual amounts may vary.
$0,000 Your Payment 20 15 65
$0,000 Your Payment

Reynolds Lake Oconee

Luxury long-term through resort-style living and world-class golfing opportunities.

Work With Us

We provide maximum value and client satisfaction through knowledgeable, local Realtors delivering the highest level of professional service to customers engaged in residential and commercial real estate transactions at Lake Oconee.