1010 CALLAHANS RIDGE
VIEW PHOTOS
$2,995,000

1010 CALLAHANS RIDGE

4 Beds 6 Baths 8,214 Sq.Ft. 1.02 Acres

Description

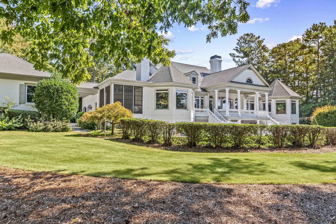
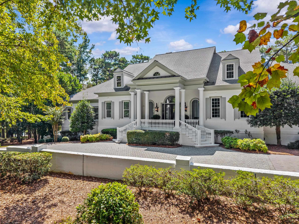
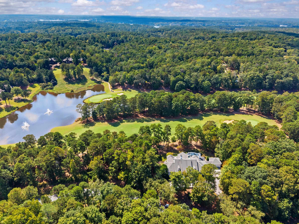
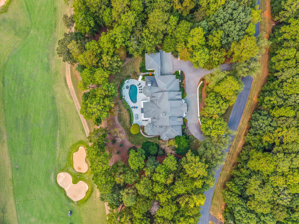
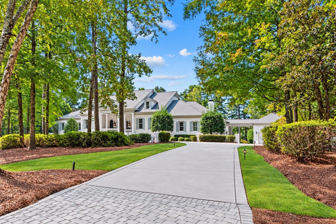
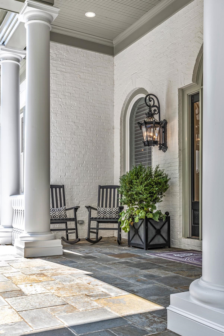
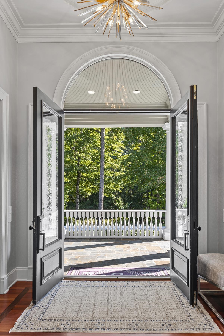
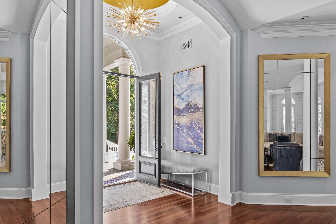
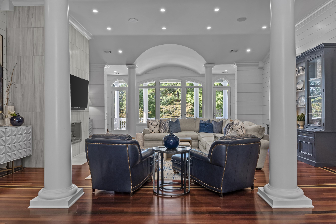
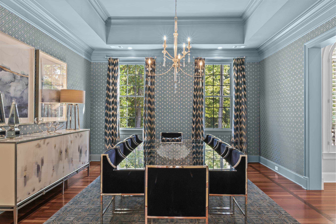
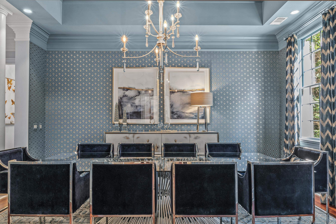
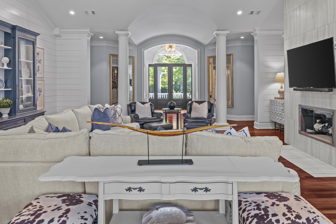
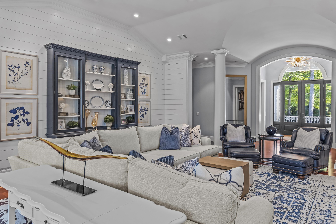
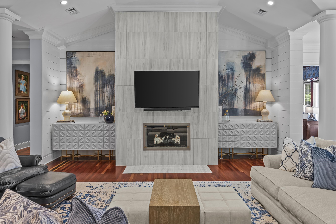
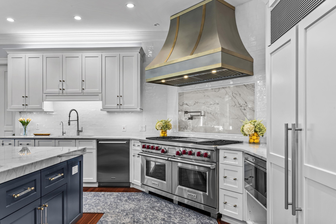
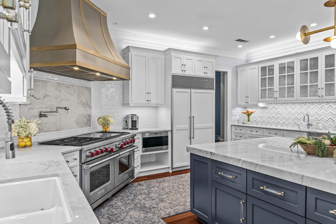
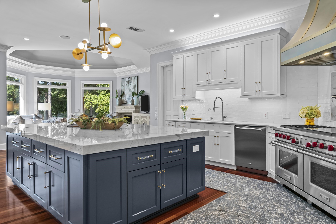
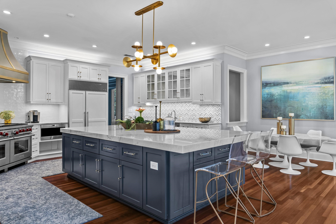
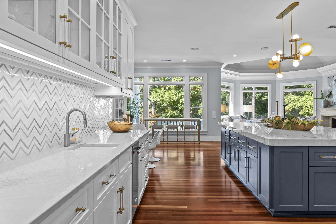
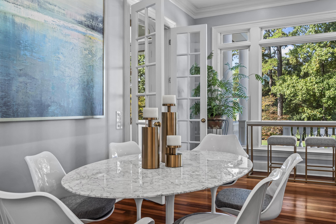
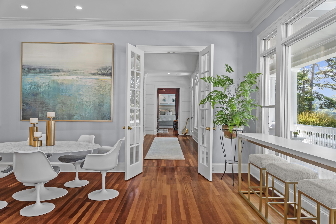
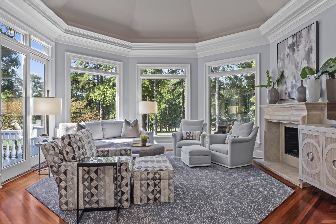
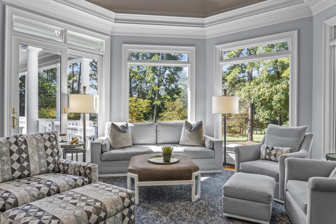
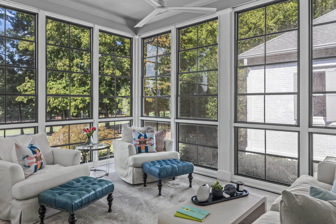
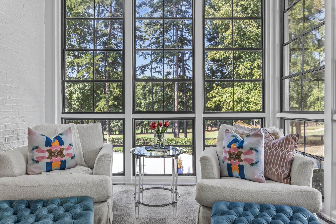
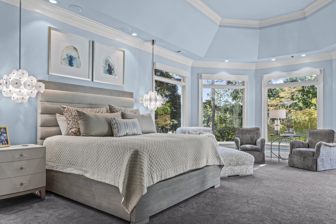
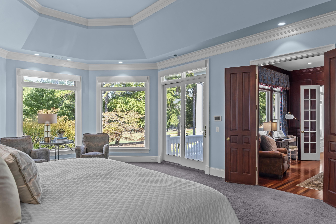
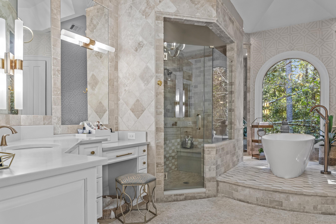
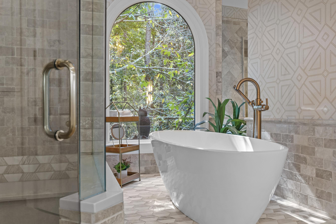
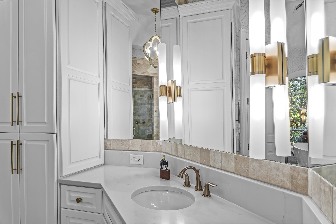
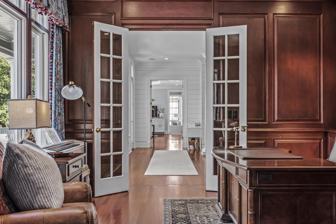
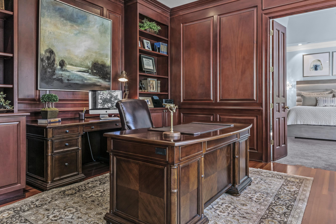
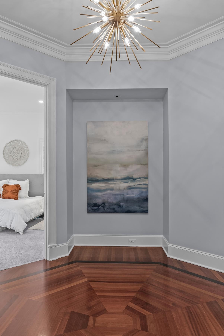
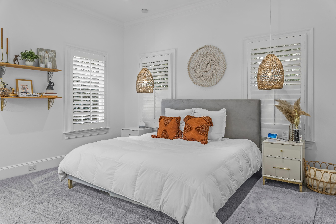
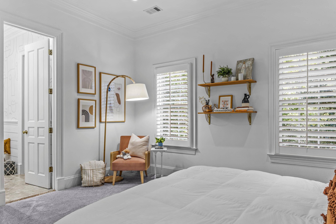
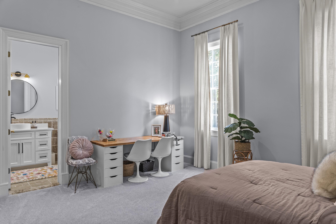
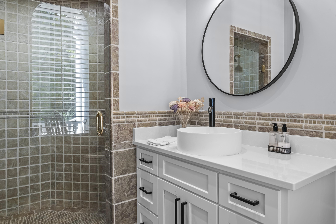
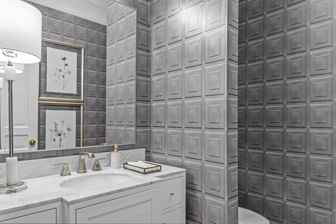
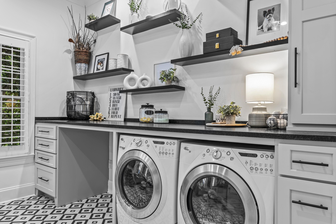
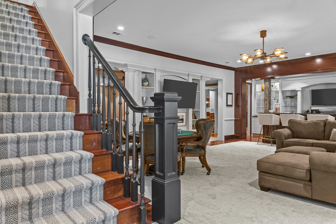
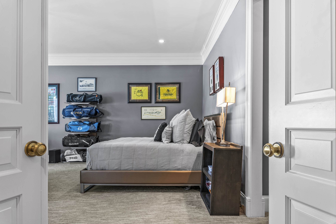
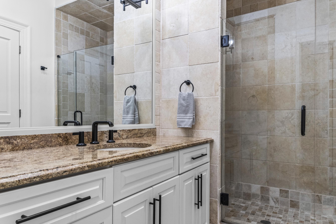
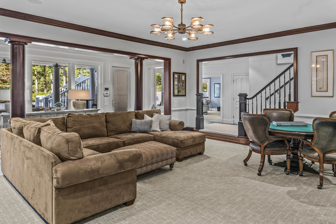
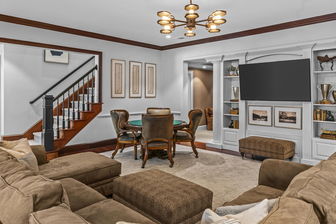
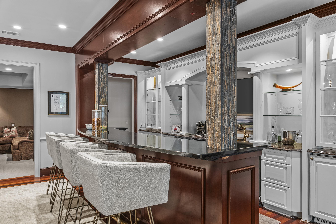
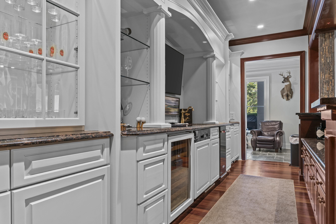
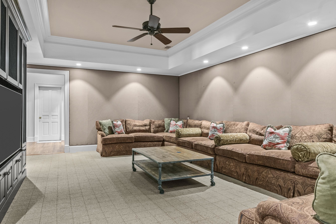
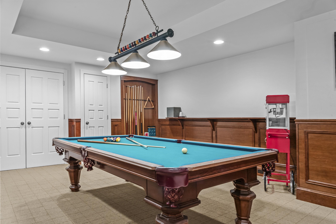
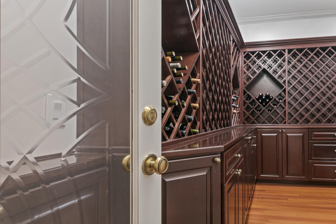
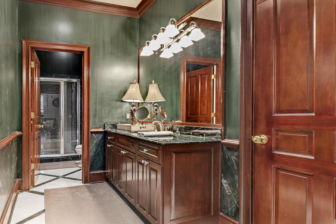
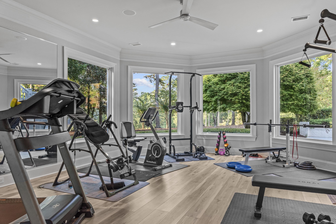
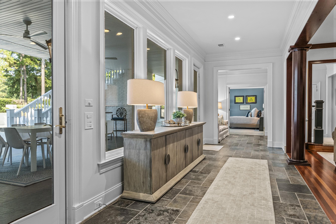
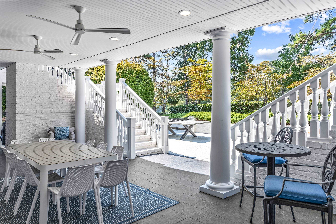
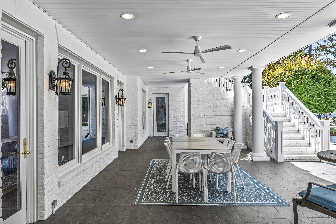
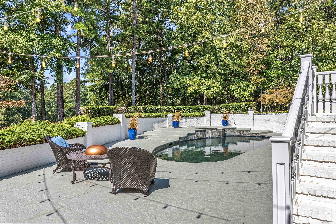
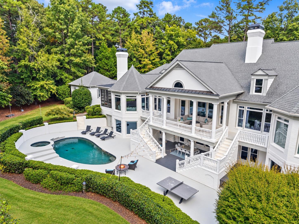
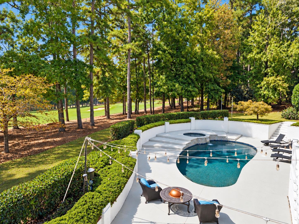
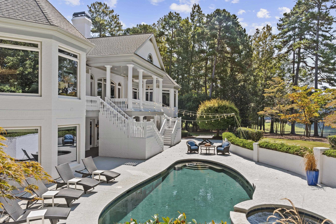
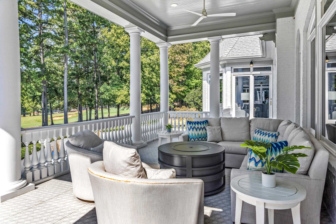
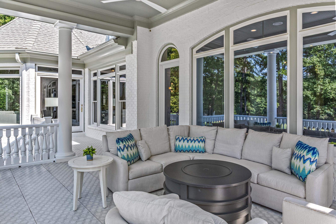
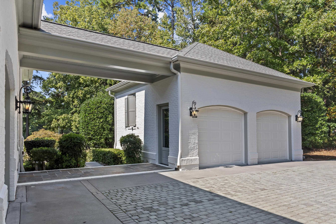
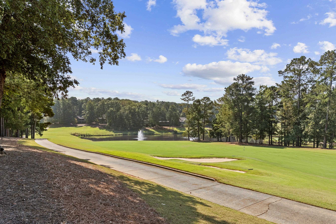
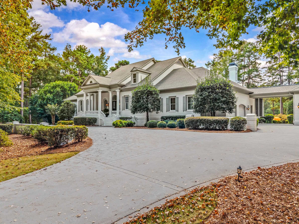
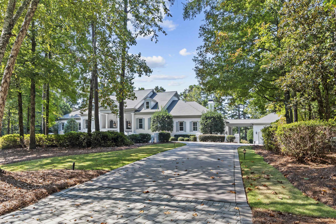
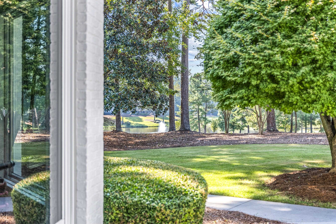
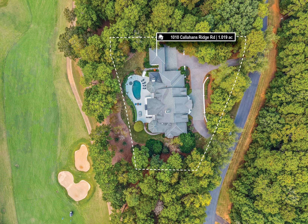
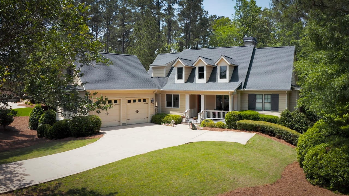
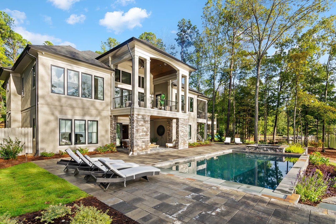
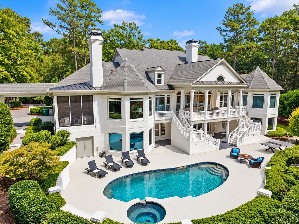
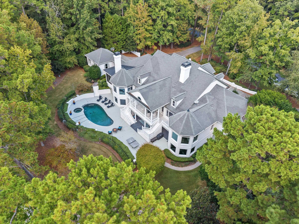
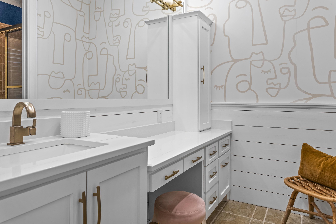
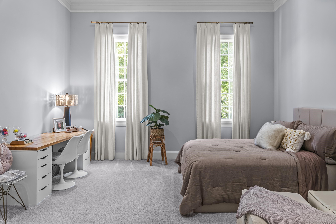
NEWLY RENOVATED AND MOVE-IN READY! DISCOVER 9,000 SQ. FT. OF DESIGNER-APPOINTED LIVING ON THE 4TH HOLE OF THE NATIONAL IN REYNOLDS LAKE OCONEE. Interiors appointed by Black Sheep Interiors pair classic architecture with modern updates, beginning with an elegant foyer and soaring 12-foot ceilings opening to the great room and formal dining area, both enhanced by custom lighting and designer details. The great room features a striking fireplace, abundant natural light and views of the pool and golf course. The chef's kitchen offers a generous island, granite countertops, Wolf appliances and breakfast area, flowing into a keeping room with a second fireplace and a light-filled, all-seasons sunroom with tray ceiling. The main-level primary suite includes a sitting area, oversized walk-in closet and spa-inspired bath with soaking tub and separate shower. Two additional main-level guest suites feature ensuite baths, while a private study sits just outside the primary suite. Designed for entertaining, the terrace level features a full bar, wine cellar, media lounge, billiards, golf simulator, card room, exercise space and another guest suite. Outside, a private swimming pool, expansive patio and multiple covered porches overlook the golf course, pond and wooded surroundings. Set on 1.02 acres, the property offers privacy, scenic views and four garage bays across attached and detached garages. Enjoy convenient access to the community's extensive walking trails and a short walk to the Preserve Course, Eighty8 Kitchen + Cocktails, pickleball, Lake Club and The Ritz-Carlton. Membership available.
Share Property

Location

1010 CALLAHANS RIDGE, Greensboro, GA 30642

Status

For Sale
image

Schedule a Showing

We would love to show you our beautiful property. Please select your preferred date and time below. An agent will be in touch shortly to confirm your appointment.

Schedule a Showing

We would love to show you our beautiful property. Please select your preferred date and time below. An agent will be in touch shortly to confirm your appointment.
Thank you for your interest in 1010 CALLAHANS RIDGE, Greensboro, GA 30642. We are reviewing your request and will be in touch shortly!
Riezl Baker

Riezl Baker

TITLE

Realtor® | Founding Principal

Property Amenities

Interior
Appliances Built in Microwave, Range, Vent Hood
Flooring Carpet, Tile, Wood
Total Bedrooms: 4
Half Bathrooms: 1
Full Bathrooms: 5
Other Interior Features Closet System, Crown Molding, Kitchen Island, Solid Surface Counters, Primary on Main
Area & Lot
Total area 8,214 Sq.Ft.
Lot Area 1.02 Acres
Living area 8,214 Sq.Ft.
MLS® ID 72080
Year Built 2000
Water Frontage None
View Description None
Architecture Styles Traditional
Type Residential
Status For Sale
Exterior
Stories 2
Pool Pool
Air conditioning Central Air, Heat Pump
Heat type Central
Water Source Commercial System
Garage Space 4.0
Security Features Security System
Sewer Commercial System
Parking 2 Car Attached, 2 Car Detached
Lot Features Irrigation System, Landscaped
Roof Asphalt/Comp Shingle
Finance
Sales Price $2,995,000
HOA Fees $2,000

Mortgage Calculator

Estimate your monthly mortgage payment, including the principal and interest, property taxes, and HOA. Adjust the values to generate a more accurate rate.
All estimates are provided for informational purposes only. Actual amounts may vary.
$0,000 Your Payment 20 15 65
$0,000 Your Payment

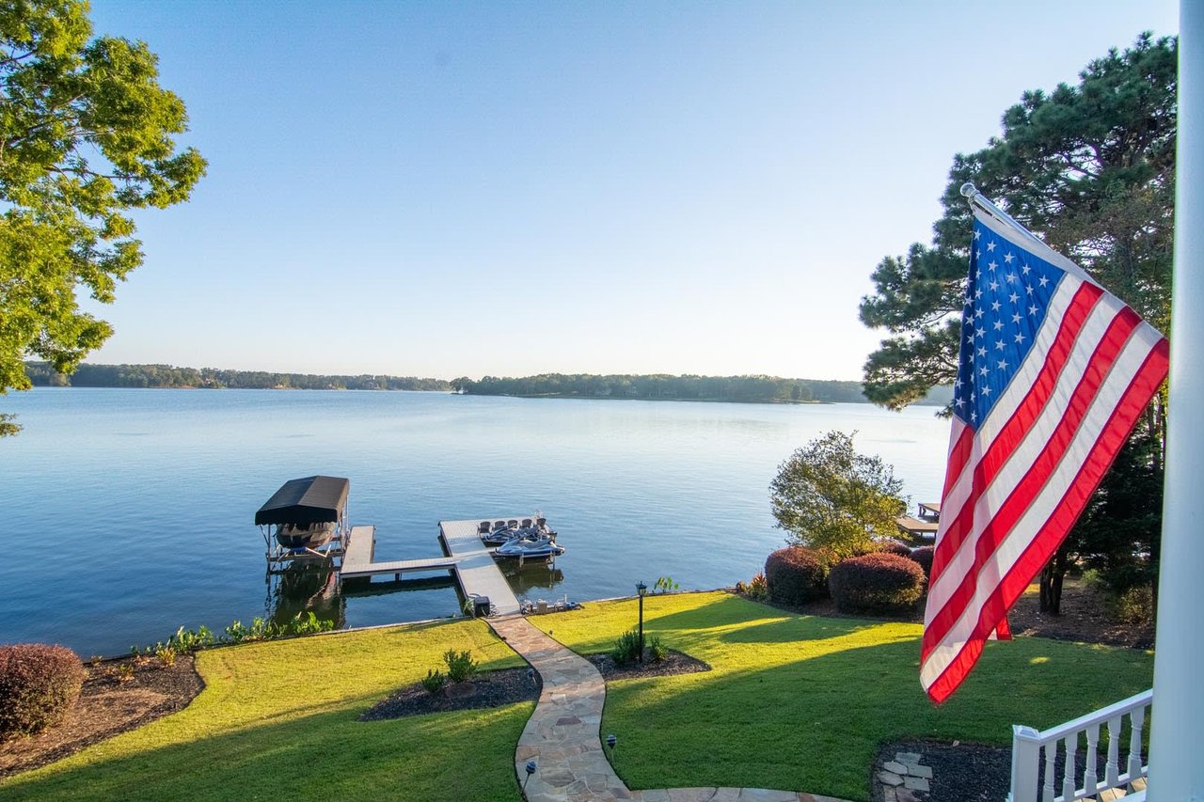
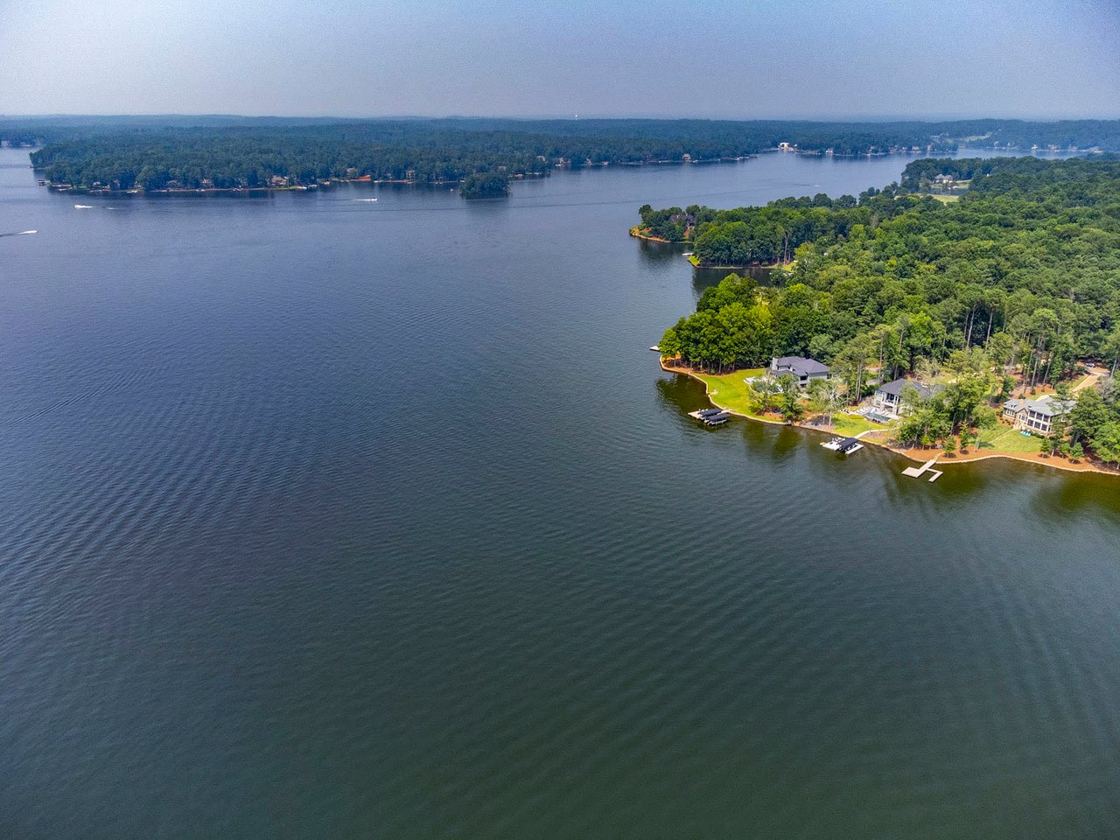
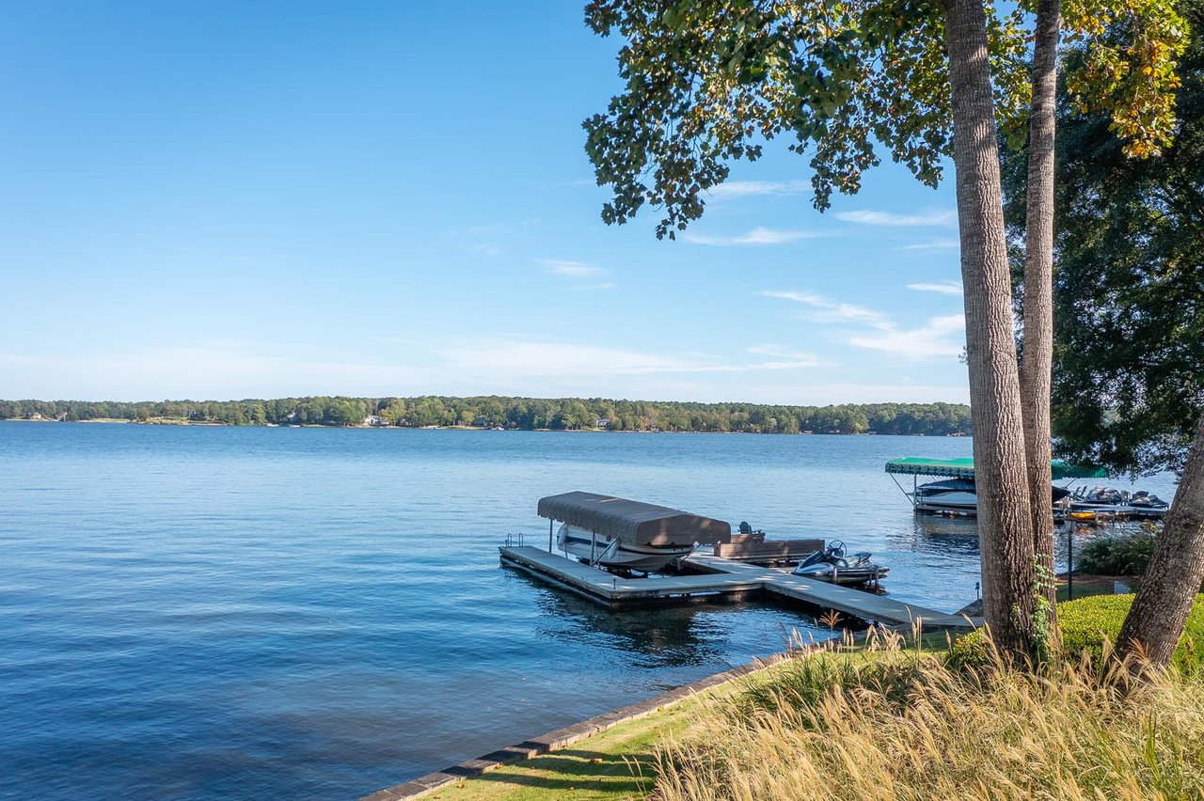
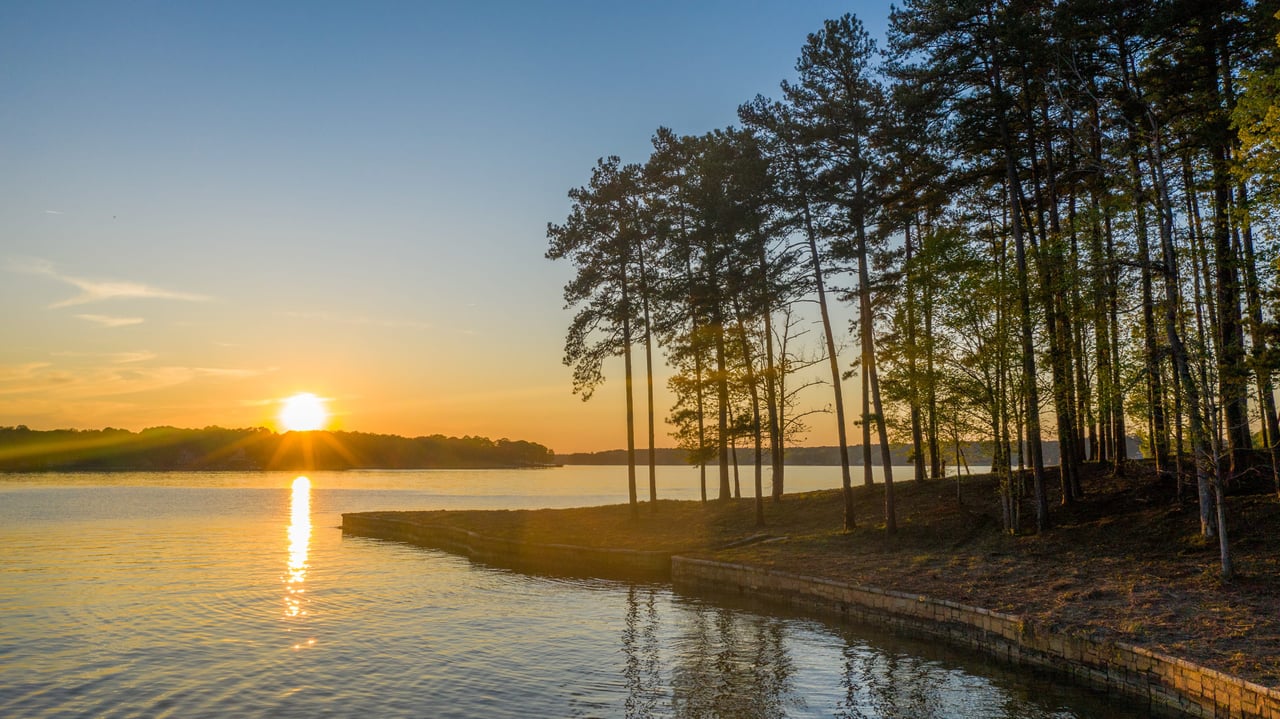
Reynolds Lake Oconee

Luxury long-term through resort-style living and world-class golfing opportunities.

Work With Us

We provide maximum value and client satisfaction through knowledgeable, local Realtors delivering the highest level of professional service to customers engaged in residential and commercial real estate transactions at Lake Oconee.