Leave a Message

Thank you for your message. We will be in touch with you shortly.

1000 HATTIES VIEW
1000 HATTIES VIEW
1000 HATTIES VIEW
1000 HATTIES VIEW
1000 HATTIES VIEW
1000 HATTIES VIEW
1000 HATTIES VIEW
1000 HATTIES VIEW
1000 HATTIES VIEW
1000 HATTIES VIEW
1000 HATTIES VIEW
1000 HATTIES VIEW
1000 HATTIES VIEW
1000 HATTIES VIEW
1000 HATTIES VIEW
1000 HATTIES VIEW
1000 HATTIES VIEW
1000 HATTIES VIEW
1000 HATTIES VIEW
1000 HATTIES VIEW
1000 HATTIES VIEW
1000 HATTIES VIEW
1000 HATTIES VIEW
1000 HATTIES VIEW
1000 HATTIES VIEW
1000 HATTIES VIEW
1000 HATTIES VIEW
1000 HATTIES VIEW
1000 HATTIES VIEW
1000 HATTIES VIEW
1000 HATTIES VIEW
1000 HATTIES VIEW
1000 HATTIES VIEW
1000 HATTIES VIEW
1000 HATTIES VIEW
1000 HATTIES VIEW
1000 HATTIES VIEW
1000 HATTIES VIEW
1000 HATTIES VIEW
1000 HATTIES VIEW
1000 HATTIES VIEW
1000 HATTIES VIEW
1000 HATTIES VIEW
1000 HATTIES VIEW
1000 HATTIES VIEW
1000 HATTIES VIEW
1000 HATTIES VIEW
1000 HATTIES VIEW
1000 HATTIES VIEW
1000 HATTIES VIEW
1000 HATTIES VIEW
1000 HATTIES VIEW
1000 HATTIES VIEW
1000 HATTIES VIEW
1000 HATTIES VIEW
VIEW PHOTOS
Courtesy of Luxury Lake Oconee
$1,595,000

1000 HATTIES VIEW

3 Beds 4 Baths 3,312 Sq.Ft. 5,662.8 Sq.Ft.

Description

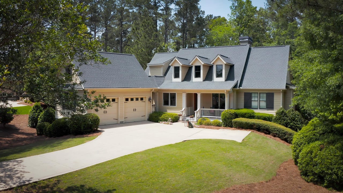
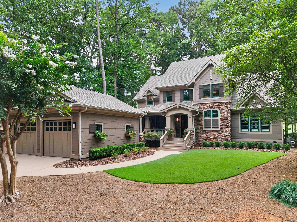
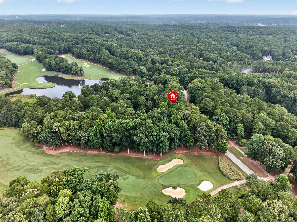
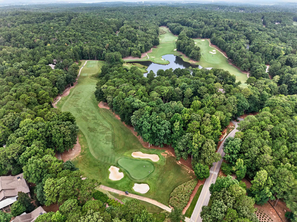
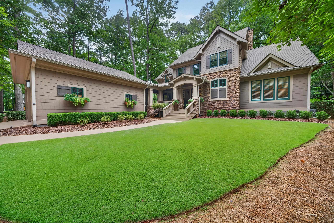
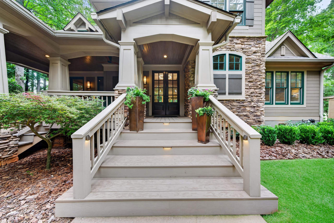
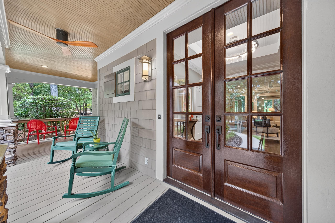
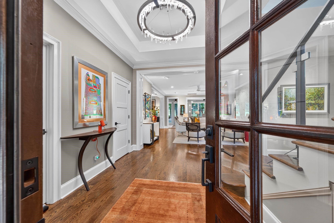
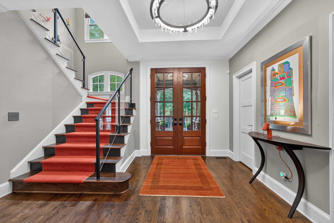
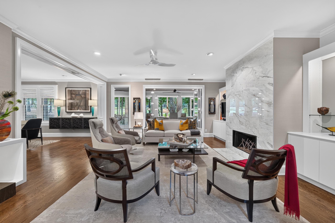
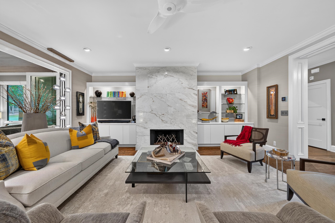
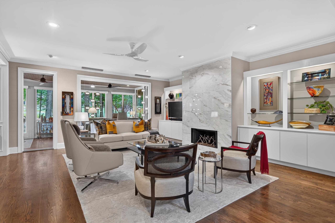
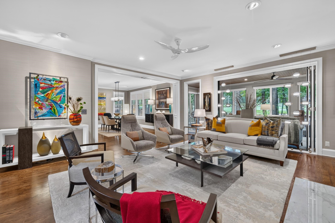
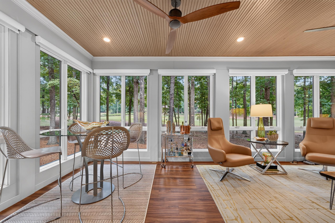
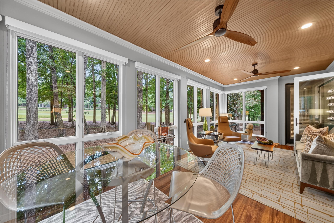
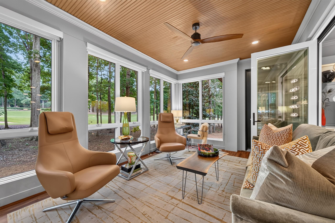
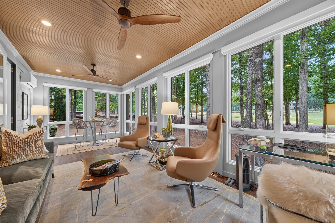
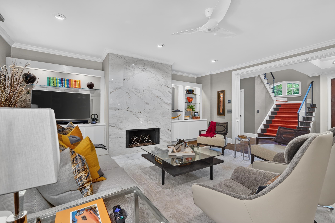
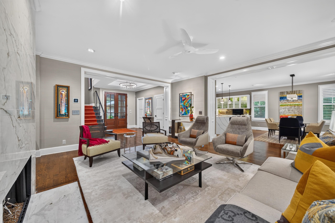
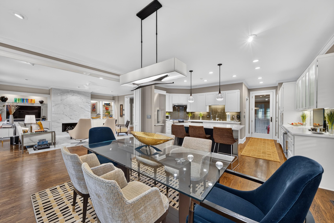
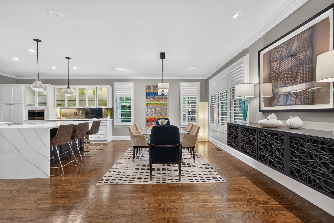
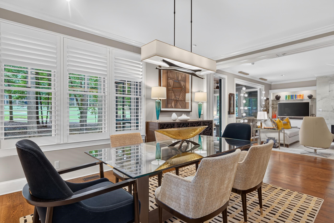
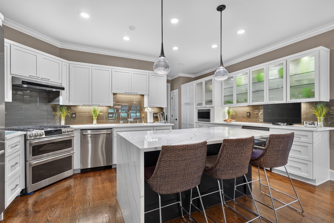
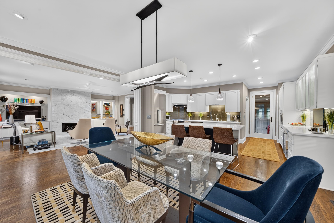
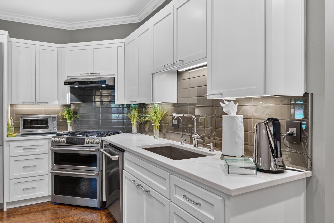
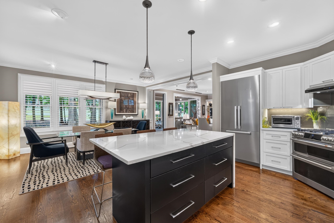
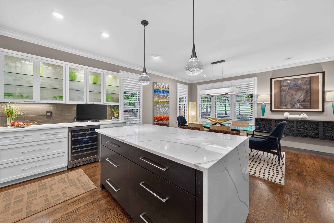
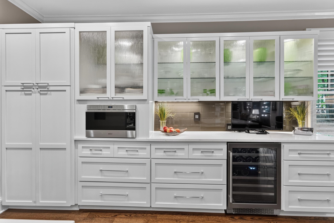
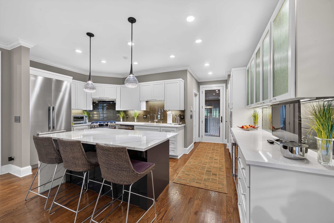
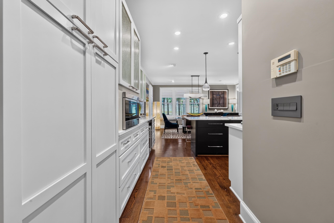
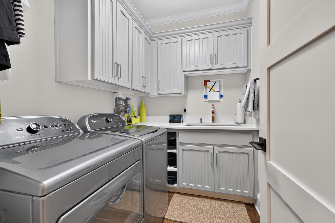
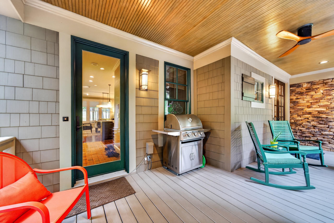
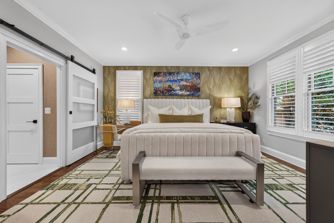
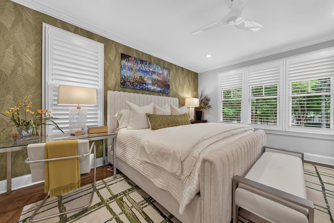
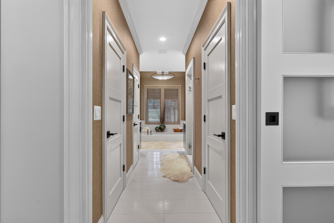
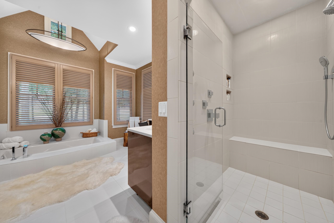
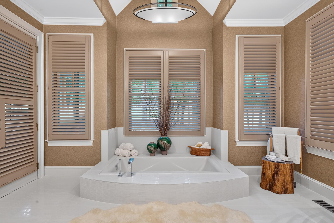
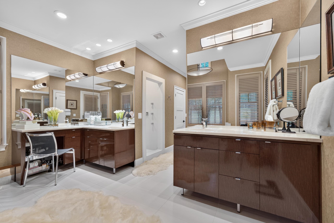
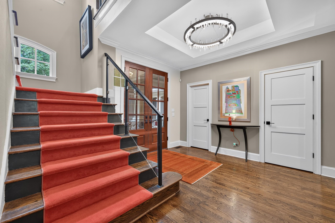
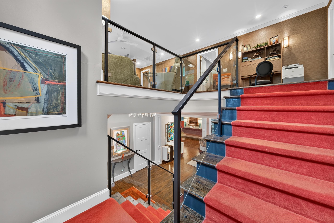
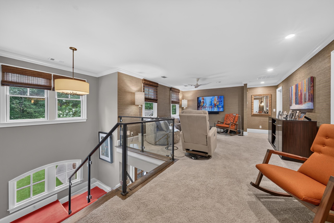
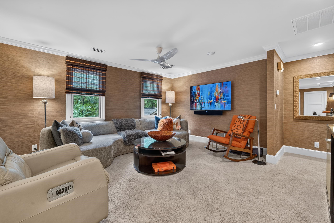
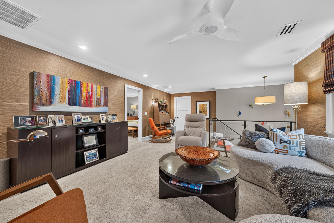
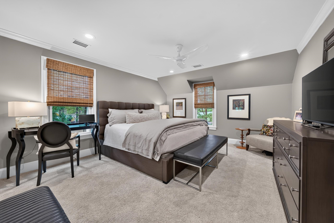
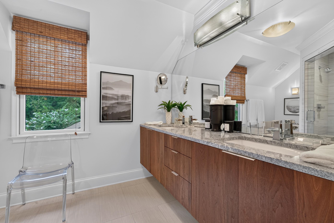
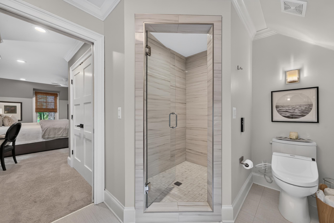
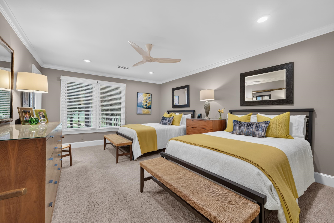
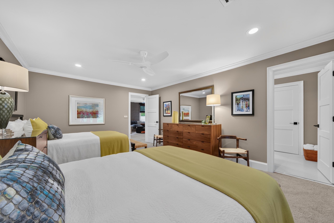
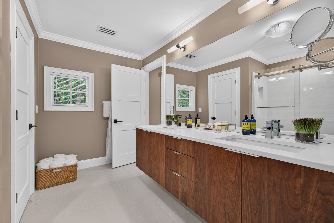
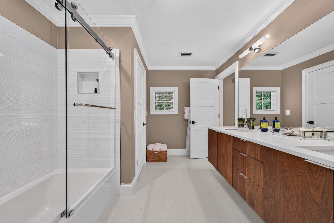
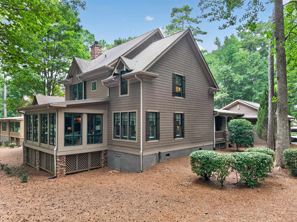
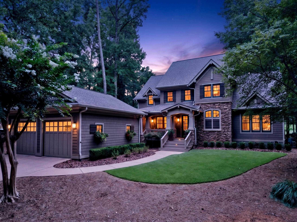
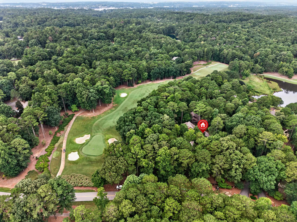
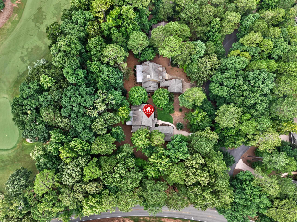
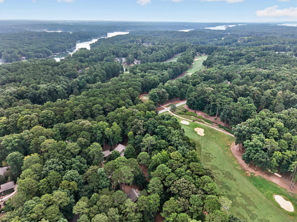
COMPLETELY RENOVATED, DESIGNER FINISHED AND READY TO ENJOY, THIS LOCK AND LEAVE HOME PAIRS THE EASE OF LIKE NEW LIVING WITH A PREMIER SETTING ALONG THE 7TH HOLE OF THE NATIONAL GOLF COURSE. Timeless cedar shake and stone architecture gives way to a sophisticated interior renovation, bringing a fresh, modern perspective to this coveted Reynolds Lake Oconee location. From the moment you enter, the foyer creates an immediate sense of presence. A coffered ceiling, statement lighting and striking glass staircase introduce the home's designer driven aesthetic before opening to the great room, where a dramatic gas fireplace and expansive golf course views take center stage. The adjoining kitchen and dining spaces continue the elevated design with new custom cabinetry, countertops, a waterfall island, top of the line appliances and extensive custom storage. A four season room surrounded by floor to ceiling glass extends the living space, with accordion glass doors connecting it to the great room while allowing separation when desired. The main level primary suite is privately positioned and filled with natural light, with a beautifully renovated bath featuring heated floors, custom vanities and an impressive nine outlet shower system. Custom closet systems provide exceptional storage throughout. Upstairs, a spacious loft gives guests a private living area of their own, with plenty of room for movies, games and a workspace. Two large guest suites complete the upper level, each with generous closets and custom vanities. Every bath features bespoke vanities and mirrors, and every closet is finished with custom shelving. A two car garage with a mini split provides additional climate controlled space and flexibility. Enjoy convenient access to miles of Reynolds walking trails, close proximity to The Preserve, The National and the Main Gate, and the ease of walking to the Lake Club, the marinas and nearby amenities. Membership is available, completing an exceptional opportunity for beautifully renovated, low maintenance living in Reynolds Lake Oconee.

Share Property

Location

1000 HATTIES VIEW, Greensboro, GA 30642

Status

For Sale
image

Schedule a Showing

We would love to show you our beautiful property. Please select your preferred date and time below. An agent will be in touch shortly to confirm your appointment.

Schedule a Showing

We would love to show you our beautiful property. Please select your preferred date and time below. An agent will be in touch shortly to confirm your appointment.
Thank you for your interest in 1000 HATTIES VIEW, Greensboro, GA 30642. We are reviewing your request and will be in touch shortly!
Riezl Baker

Riezl Baker

TITLE

Realtor® | Founding Principal

Property Amenities

Interior
Fireplace Gas Log, Prefab Fireplace
Appliances Built in Microwave, Cooktop, Dishwasher, Dryer, Disposal, Range, Refrigerator, Washer, Wine Cooler, Stainless Steel Appliance(s)
Flooring Carpet, Tile, Wood
Total Bedrooms: 3
Half Bathrooms: 1
Full Bathrooms: 3
Other Interior Features Built-in Features, Chandelier, Closet System, Coffered Ceiling(s), Crown Molding, Double Vanity, Soaking Tub, Granite Counters, Kitchen Island, Pantry
Area & Lot
Total area 3,312 Sq.Ft.
Lot Area 5,662.8 Sq.Ft.
Living area 3,312 Sq.Ft.
MLS® ID 71670
Year Built 2002
Water Frontage None
View Description None
Architecture Styles Craftsman
Type Residential
Status For Sale
Exterior
Stories 2
Air conditioning Central Air, Heat Pump, Multiple
Heat type Central, Dual, Heat Pump
Water Source Commercial System
Garage Space 2.0
Security Features Security System, Smoke Detector(s)
Sewer Commercial System
Other Exterior Features Paved Walkway
Parking 2 Car Detached, Paved
Lot Features Wooded, Irrigation System, Landscaped
Roof Asphalt/Comp Shingle
Finance
Sales Price $1,595,000
HOA Fees $2,000

Mortgage Calculator

Estimate your monthly mortgage payment, including the principal and interest, property taxes, and HOA. Adjust the values to generate a more accurate rate.
All estimates are provided for informational purposes only. Actual amounts may vary.
$0,000 Your Payment 20 15 65
$0,000 Your Payment

Reynolds Lake Oconee

Luxury long-term through resort-style living and world-class golfing opportunities.

Work With Us

We provide maximum value and client satisfaction through knowledgeable, local Realtors delivering the highest level of professional service to customers engaged in residential and commercial real estate transactions at Lake Oconee.