

3 Beds
3 Baths
4,877 sqft
$775,000
1210 CEDAR GROVE ROAD, Buckhead GA, 30625
Price per sqft$158.91
Built in2002
Property size4,877 sqft
Property typeResidential
Overview
Active
Listed Jul 3, 2026
Updated 3 weeks ago
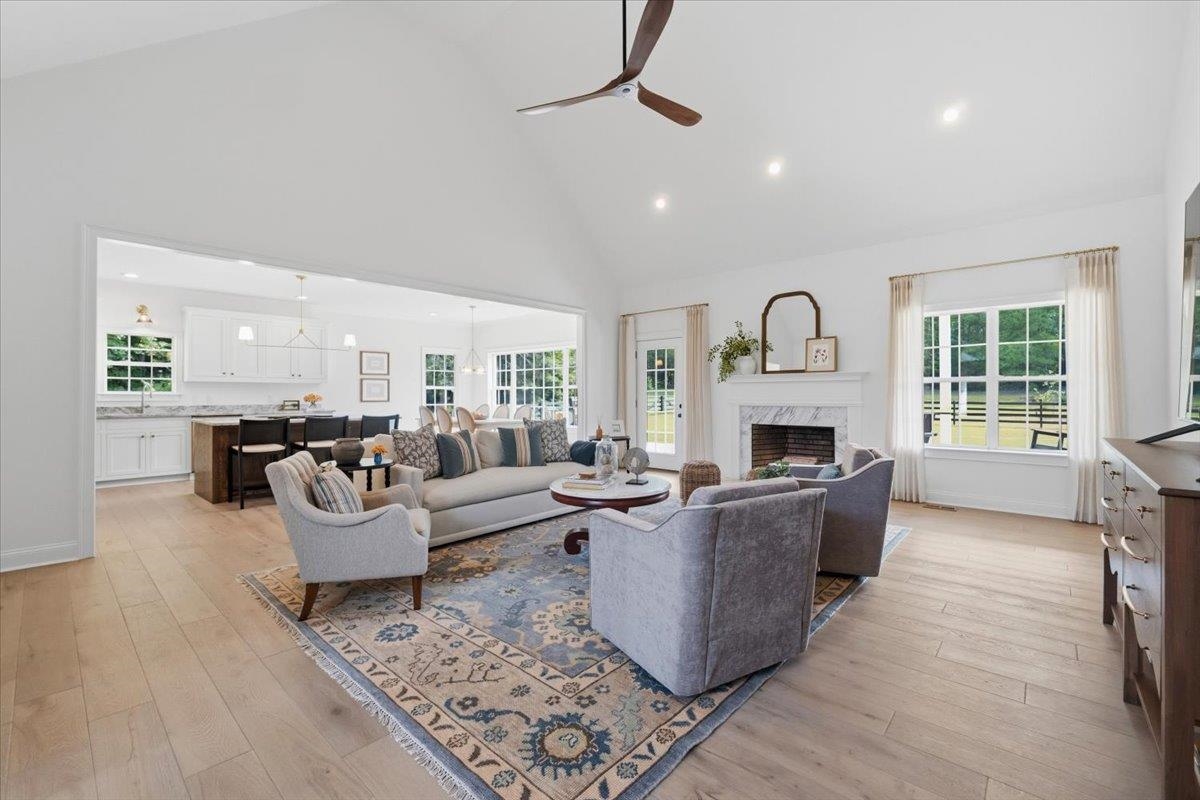
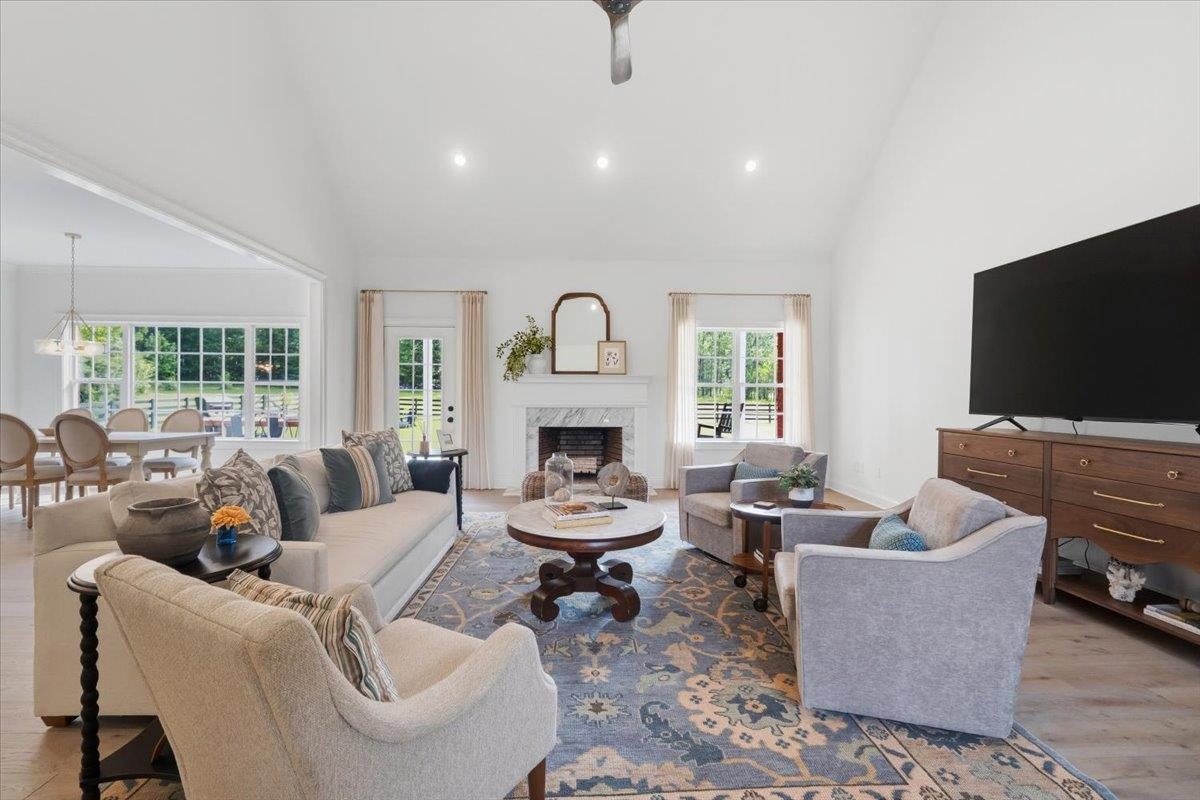
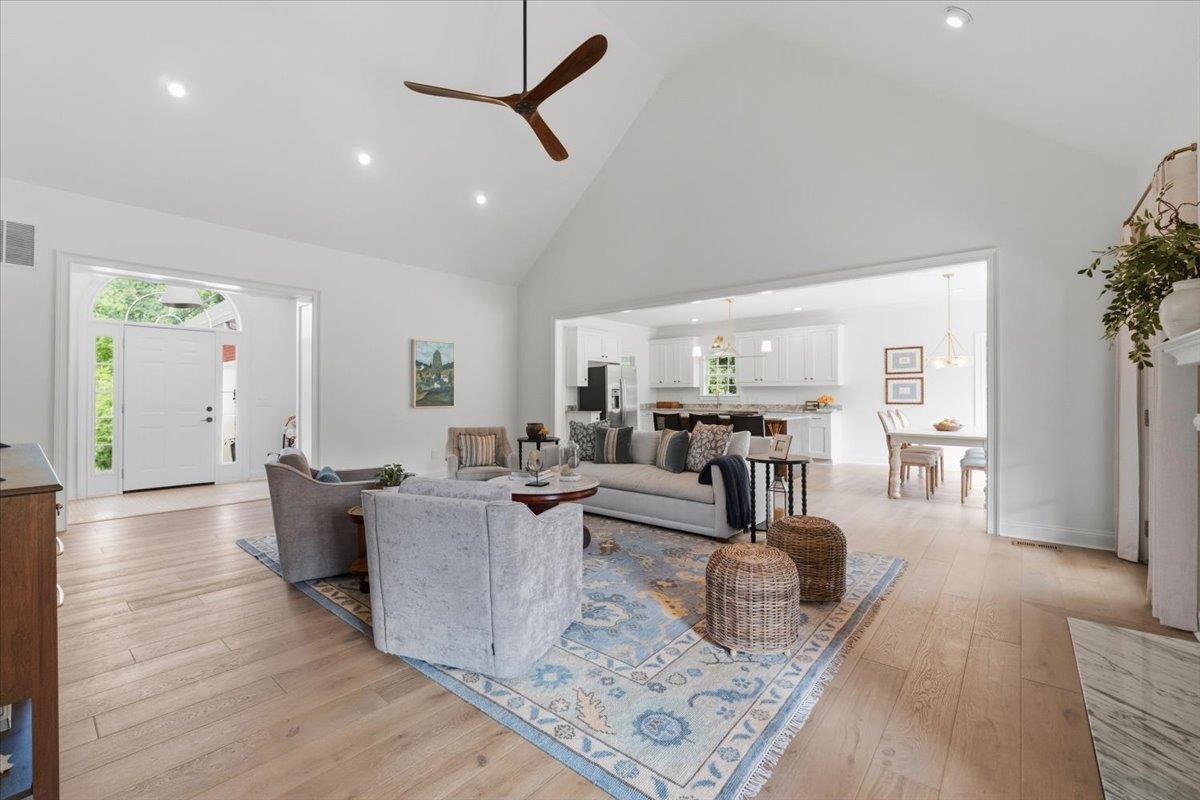
Welcome to your own private oasis-where peaceful country living meets the convenience of being just a few miles from charming downtown Madison. Nestled on 5.7 picturesque acres, this exceptional property has been thoughtfully reimagined to offer the perfect blend of timeless elegance, modern comfort, and everyday functionality. Originally built in 2002, the home has undergone an extensive renovation, showcasing premium materials, designer finishes, and meticulous craftsmanship throughout. From the moment you step inside, you're welcomed by soaring ceilings, French oak engineered hardwood flooring, abundant natural light, and an inviting open-concept floor plan that creates a warm yet sophisticated atmosphere. The spacious living room flows seamlessly into the stunning, completely redesigned kitchen-the true heart of the home. Featuring a generous center island, beautiful countertops, custom cabinetry, designer lighting, and a butler's pantry complete with a sink, this space was thoughtfully designed for both effortless entertaining and everyday living. The adjoining dining area overlooks the private backyard, offering peaceful views with every meal. Adding both beauty and functionality, the home also features a thoughtfully designed mudroom complete with custom cabinetry, premium materials, and carefully selected finishes. This stylish space provides the perfect transition from the outdoors while keeping everyday life beautifully organized. The main-level owner's suite is a true retreat, offering comfort, privacy, and luxurious finishes. The completely remodeled, spa-inspired bathroom features an oversized glass walk-in shower, a freestanding soaking tub, elegant dual vanities, and carefully curated designer details that create a relaxing escape at the end of the day. The main level also includes two additional bedrooms that share a full bathroom, creating an ideal layout for family or guests. The possibilities continue downstairs with an impressive approximately 2,400-square-foot basement, featuring partially finished spaces ready to suit your needs. Complete with durable epoxy flooring, heating and air conditioning, this versatile area offers endless possibilities for a home gym, workshop, recreation room, playroom, hobby space, or future expansion. Car enthusiasts and hobbyists alike will appreciate the attached three-car garage, along with a separate basement garage. Protective covenants are in place, but there is NO HOA.
$5,156/mo
Est. mortgage payment based on a $775,000 home price.
All estimates are provided by Luxury Presence for informational purposes only. Actual amounts may vary.
Additional information
- MLS® ID
- 71350
Interior Features
- Bedrooms
- 3
- Bathrooms
- 3
- Cooling
- Yes
- Heating
- Yes
- Basement
- Yes
Exterior Features
- Lot Size
- 5.7 Acres
Other Property Details
- Garage
- Yes
Listed by Val Connelly with Madison Realty Inc 470-399-4758
All information deemed reliable but not guaranteed and should be independently verified. All properties are subject to prior sale, change or withdrawal. Neither listing broker(s) nor Luxury Lake Oconee Real Estate Group shall be responsible for any typographical errors, misinformation, misprints and shall be held totally harmless.
©2026 Lake Country Board Of REALTORS. All rights reserved.