3 Beds
3 Baths
4,460 sqft
$1,150,000
1151 PULLMAN CIRCLE, Greensboro GA, 30642
Price per sqft$257.85
Built in2004
Property size4,460 sqft
Property typeResidential
Overview
Active
Listed Jun 9, 2026
Updated Jul 18
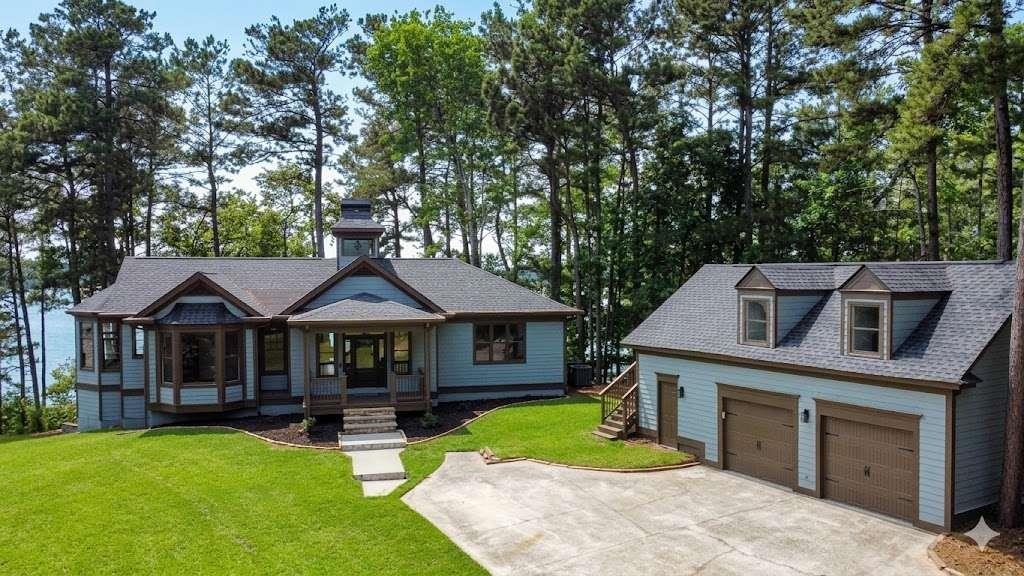
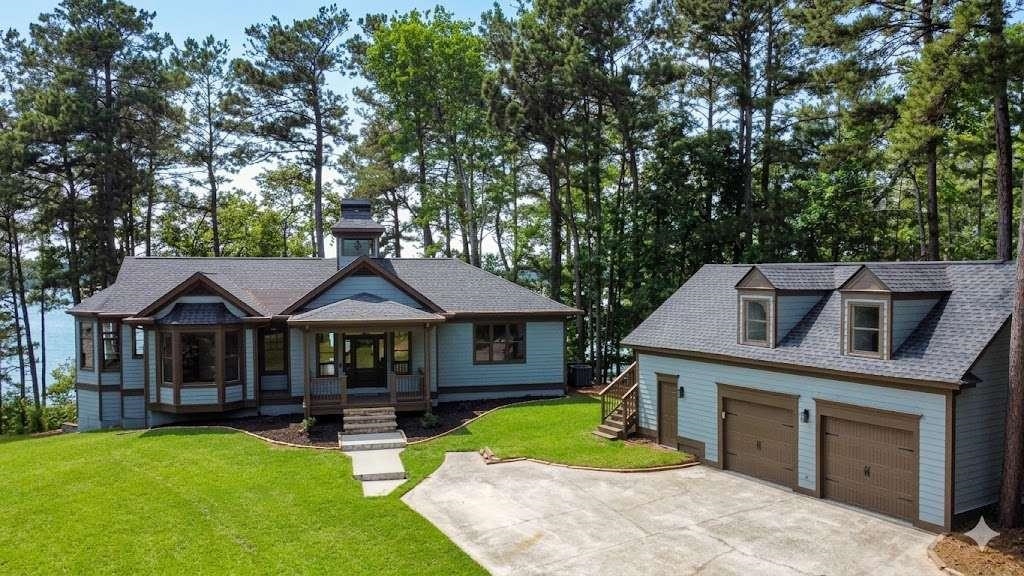
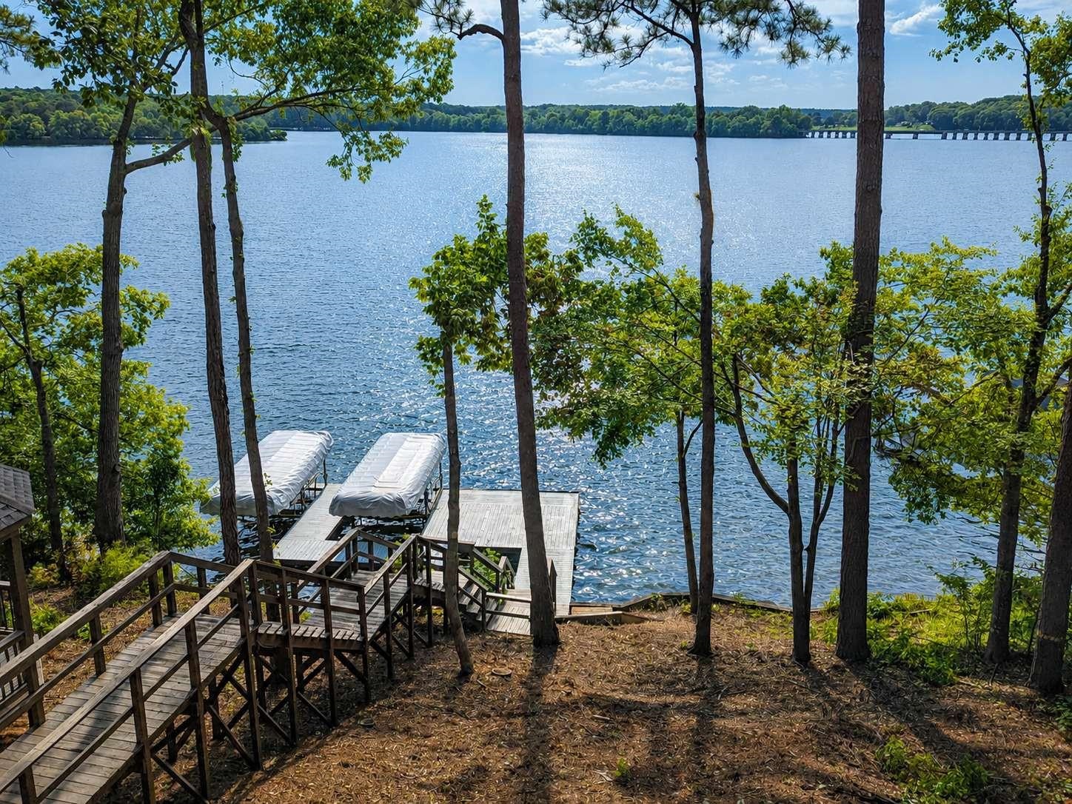
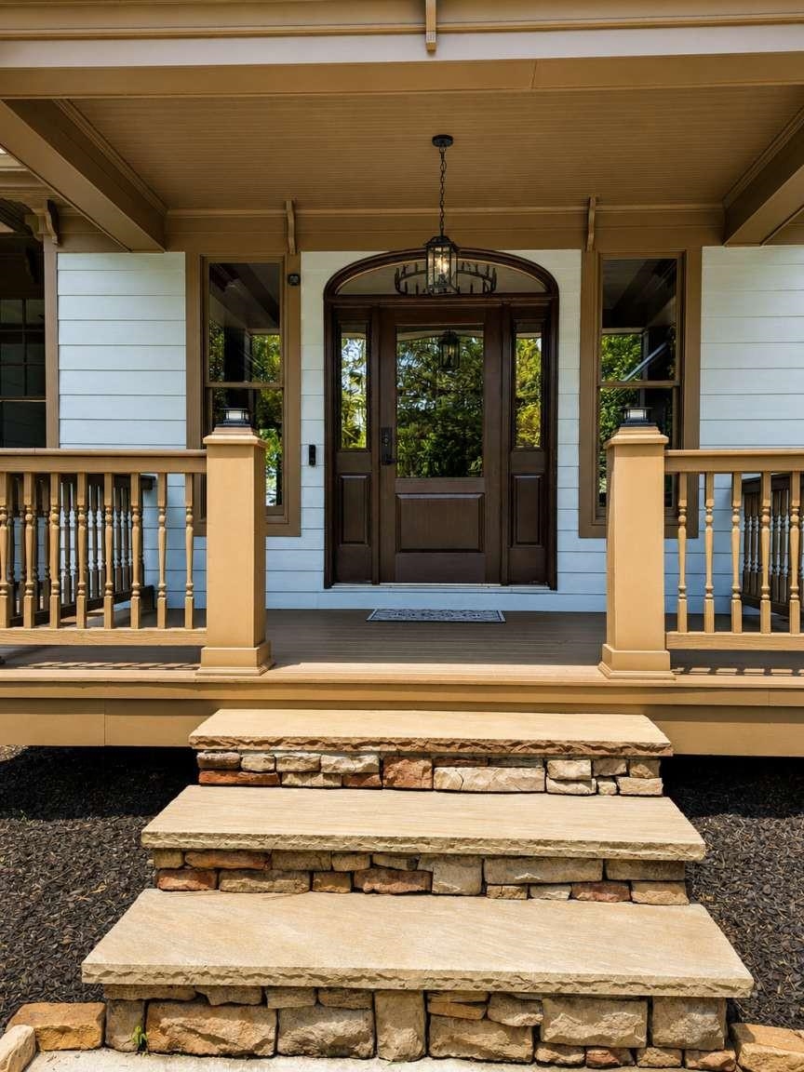
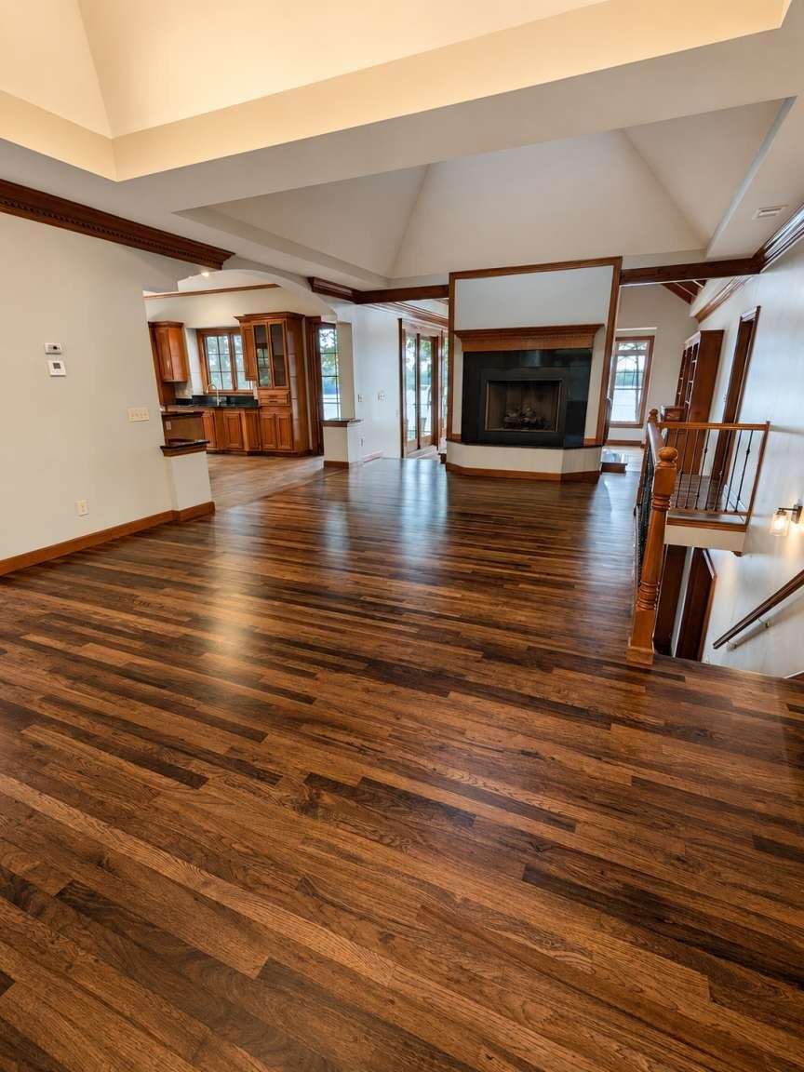
NOTE: Additional 1BR/1BA and kitchenette in above garage guest suite! Renovated beautiful lake property with large spaces and approved for a max dock (dock already in place) on sought after Lake Oconee with extra windows for gazing at fantastic lake views from most areas of the home. The main home is one level living with soaring ceilings, huge kitchen for entertaining, an oversized deck overlooking the beautiful view, 2 fireplaces. A finished terrace level offers even more views from an oversized rec room area, additional bedrooms and bath, 2 more fireplaces. Also another family room and large patio that offer fantastic views of the lake. Additional 1BR/1BA with kitchenette guest suite above the oversized 2 car garage offers room for additional weekend guests. Too many new items to list...appliances, all HVAC systems, water heaters, roofs, interior/exterior paint, lighting/plumbing fixtures, dock canopy covers, etc. Sq Ft includes home and above garage suite.
$7,651/mo
Est. mortgage payment based on a $1,150,000 home price.
All estimates are provided by Luxury Presence for informational purposes only. Actual amounts may vary.
Additional information
- MLS® ID
- 71164
Interior Features
- Bedrooms
- 3
- Bathrooms
- 3
- Fireplace
- Yes
- Cooling
- Yes
- Heating
- Yes
- Basement
- Yes
Exterior Features
- Lot Size
- 0.61 Acres
Other Property Details
- Taxes
- $5,225
- Tax Frequency
- Annually
- Garage
- Yes
- View
- Yes
- Waterfront
- Yes
Listed by Susan H Ayers with HomeZu 678-344-1600
All information deemed reliable but not guaranteed and should be independently verified. All properties are subject to prior sale, change or withdrawal. Neither listing broker(s) nor Luxury Lake Oconee Real Estate Group shall be responsible for any typographical errors, misinformation, misprints and shall be held totally harmless.
©2026 Lake Country Board Of REALTORS. All rights reserved.