


7 Beds
11 Baths
12,741 sqft
$9,500,000
1200 PARROTTS COVE ROAD, Greensboro GA, 30642
Price per sqft$745.62
Built in2018
Property size12,741 sqft
Property typeResidential
Overview
Sold
Listed May 8, 2024
Updated Jun 5
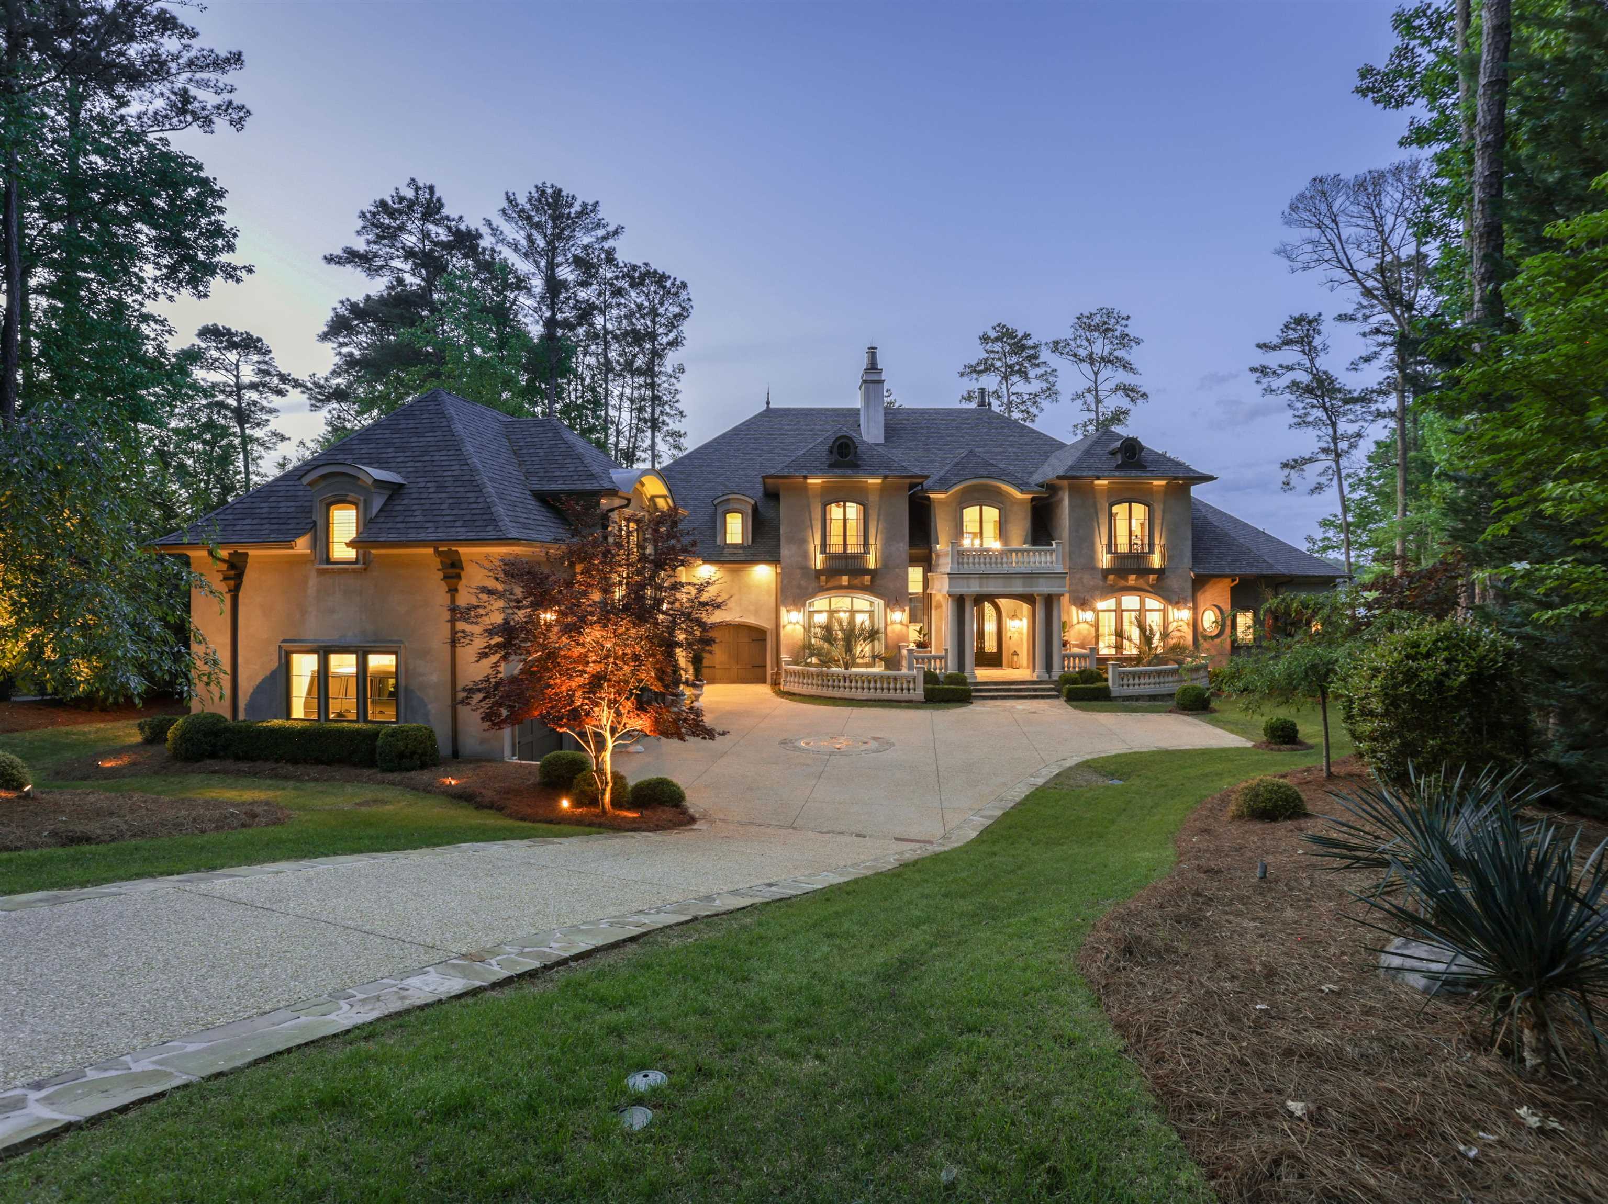
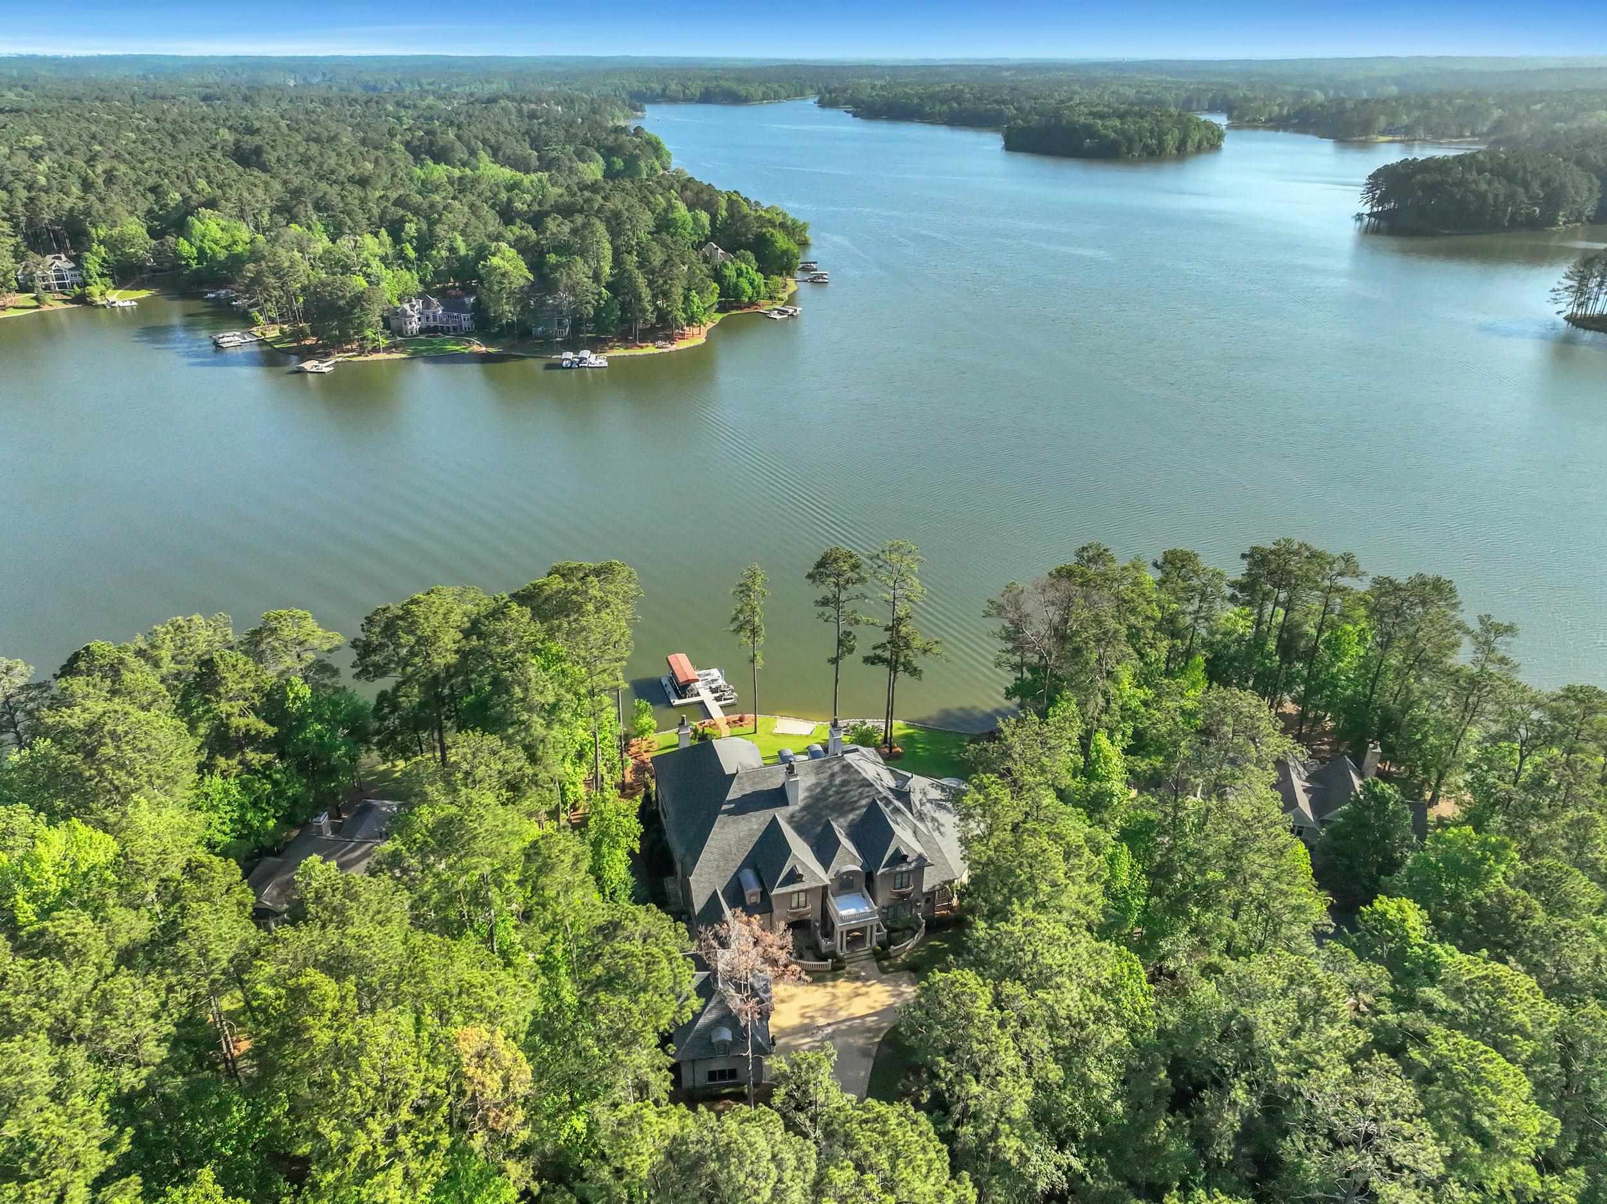
Embrace a Luxurious Lakefront Lifestyle in this Exquisite Resort-Style Estate. Positioned to offer an unparalleled lifestyle within the prestigious Reynolds Lake Oconee community. This gorgeous home was custom-built in 2018 by Dream Built Homes and affords breathtaking open-water vistas, ensuring every moment at home feels like a vacation. This turnkey property comes fully furnished with interiors curated by Black Sheep Interiors, ensuring that every detail has been meticulously considered for sophisticated living. Situated amidst 6 championship golf courses, with access to the renowned Ritz Carlton and Reynolds amenities, this property is a haven for those who aspire to live a life of luxury and leisure. As you step into the expansive great hall of this residence, you are greeted by soaring vaulted ceilings and sweeping views of the lake through massive rolling glass doors. These doors open to your Lanai, extending the living space into 2,500+ square feet of opulent outdoor living and entertaining areas. The seamless integration of indoor and outdoor spaces epitomizes upscale lake living. The outdoor experience is highlighted by a dramatic saltwater infinity pool, strategically positioned on the main level for optimal convenience and views. This exquisite pool area is complemented by a fully equipped outdoor kitchen featuring a Wolf grill and Primo smoker, bar seating, and a spacious dining area. The home itself does not shy away from luxury, boasting seven elegantly appointed suites including a master and additional suite on the main level, four on the upper level, and a complete carriage apartment, catering to both privacy and lavishness. The main level is adorned with Italian travertine floors and ceilings over 12 feet high, creating an open, airy feel throughout. The chef’s kitchen is a culinary dream with double quartzite islands, Sub-Zero and Wolf appliances, dual dishwashers, and double refrigerators, all complemented by a separate breakfast room offering panoramic lake views. Additional amenities include a centralized wine room with ample storage, a dedicated catering area, and direct elevator access to the upper level where entertainment options abound. Enjoy a private theater that seats 12, a retro blue bar with lounge seating, and a full gym with a sauna. This property is more than just a home; it’s a lifestyle promise, set in one of the most coveted environments with every possible luxury at your fingertips.
Additional information
- MLS® ID
- 66196
Interior Features
- Bedrooms
- 7
- Bathrooms
- 11
- Fireplace
- Yes
- Cooling
- Yes
- Heating
- Yes
- Basement
- No
Exterior Features
- Lot Size
- 0.81 Acres
Other Property Details
- Garage
- Yes
- Furnished
- Yes
- Pool
- Yes
- Waterfront
- Yes
Bought with Chip J Perry with Reynolds Lake Oconee Properties and Listed by Terri Griner with Ansley Real Estate Christie's 404-317-6685
All information deemed reliable but not guaranteed and should be independently verified. All properties are subject to prior sale, change or withdrawal. Neither listing broker(s) nor Luxury Lake Oconee Real Estate Group shall be responsible for any typographical errors, misinformation, misprints and shall be held totally harmless.
©2026 Lake Country Board Of REALTORS. All rights reserved.